Blog
Inside Lake Harbour 2 Amenities: Security & Community Living What Residents Can Expect
Milkiyat.com is operated by MILKIYAT.COM ONLINE PORTAL (PRIVATE) LIMITED.
Corporate Unique Identification No. (CUI): 0337118
Incorporated under the Companies Act, 2017, Pakistan.
Real Estate Analyst
19 min read
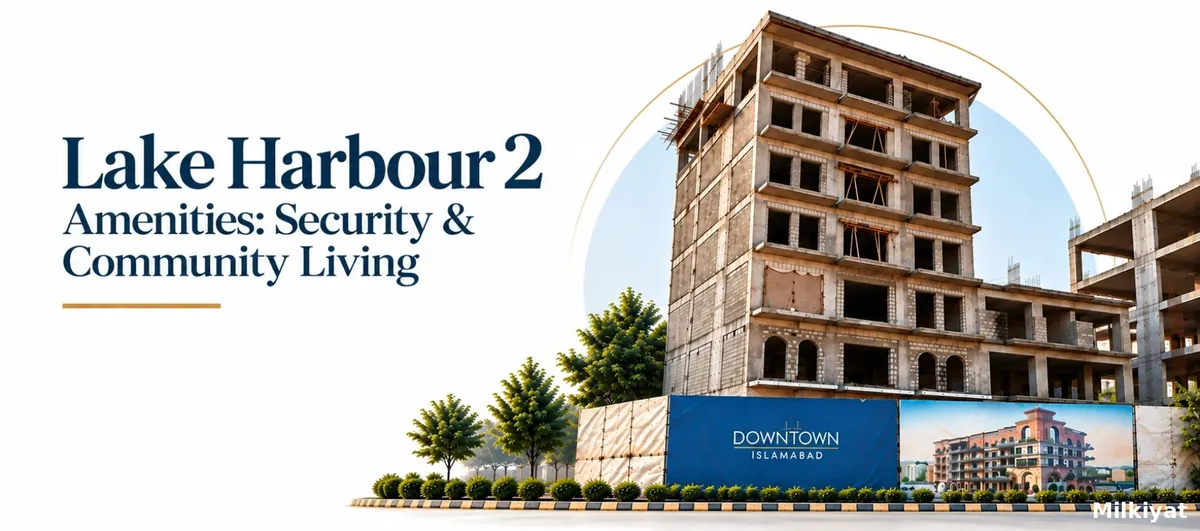
Most buyers looking at a G+6 waterfront building want to know one thing before they look at anything else: what will daily life actually feel like once the marketing renders are gone and the building is handed over. The current project details for Lake Harbour 2 in Downtown Park View City list the building on A-Com Plot 07, directly facing the lake fountains and the Botanical Garden, with parking, elevators, power backup and security already stated as part of the offering and a target delivery before 2028. That short list is the skeleton. This guide fills in the rest, what each facility means in practice, how security works across three separate layers, what the shared spaces are likely to include, and which questions you should put to the developer before you sign anything.
In a plot-based housing society, amenities are things you drive to. A park is a five-minute drive. The commercial market is ten. The mosque is on the next block. You own the land under your house, and everything shared sits outside your boundary wall.
A G+6 apartment building inverts that completely. The amenities are inside the same structure you live in, sitting between your front door and the street. You share a lift lobby, a stairwell, a generator, a water tank, a parking basement and a security desk with every other resident on every floor. The quality of those shared systems decides whether the building feels premium in year one and still feels premium in year seven.
This matters because Lake Harbour 2 amenities are not a single list, they operate on three levels at once, and buyers routinely confuse them:
Society level. Park View City's own infrastructure: gated entries, society security patrols, underground electricity, road network, parks across the residential blocks, and the approved master plan that governs it all.
District level. Downtown Park View City's shared attractions: the 100-kanal man-made lake, the dancing fountain display, The Walk pedestrian promenade, Food Valley, the planned mall and the surrounding retail and office towers.
Building level. What Foursquare Developers builds inside Lake Harbour 2 itself: the entrance lobby, lifts, basement parking, backup power, water storage, security room and the resident-only community and fitness spaces.
A step-by-step buyer's guide to booking an apartment in Lake Harbour 2, Downtown Park View City Islamabad the price band and per-square-foot maths, how the installment structure is built, what the down payment reserves, the documents and booking form required, how to pay safely, the taxes and charges on top of the sticker price, and what to confirm about the possession date.
Discover why Johar Town remains a top property market in Lahore, covering location, connectivity, residential demand, commercial activity, rental potential and investment prospects.
Lake Harbour 2 floor plans broken down unit by unit, the confirmed 538 sq ft one-bed apartment sizes, the price-per-square-foot maths behind the PKR 1.5–1.8 Crore band, the office and retail formats inside this G+6 mixed-use building on A-Com Plot 07, and a clear guide to which size actually fits your budget and plans.
Lake Harbour 2 sits on A-Com Plot 07 in Downtown Park View City, but who is actually building it? This guide profiles Foursquare Developers (Pvt) Ltd: its Islamabad head office inside Lake Harbour 1, its leadership team, its one completed project, its relationship with Milkiyat.com, and the six checks any buyer can run to test developer credibility before booking.
Real Estate Analyst
19 min read
Most buyers looking at a G+6 waterfront building want to know one thing before they look at anything else: what will daily life actually feel like once the marketing renders are gone and the building is handed over. The current project details for Lake Harbour 2 in Downtown Park View City list the building on A-Com Plot 07, directly facing the lake fountains and the Botanical Garden, with parking, elevators, power backup and security already stated as part of the offering and a target delivery before 2028. That short list is the skeleton. This guide fills in the rest, what each facility means in practice, how security works across three separate layers, what the shared spaces are likely to include, and which questions you should put to the developer before you sign anything.
In a plot-based housing society, amenities are things you drive to. A park is a five-minute drive. The commercial market is ten. The mosque is on the next block. You own the land under your house, and everything shared sits outside your boundary wall.
A G+6 apartment building inverts that completely. The amenities are inside the same structure you live in, sitting between your front door and the street. You share a lift lobby, a stairwell, a generator, a water tank, a parking basement and a security desk with every other resident on every floor. The quality of those shared systems decides whether the building feels premium in year one and still feels premium in year seven.
This matters because Lake Harbour 2 amenities are not a single list, they operate on three levels at once, and buyers routinely confuse them:
Society level. Park View City's own infrastructure: gated entries, society security patrols, underground electricity, road network, parks across the residential blocks, and the approved master plan that governs it all.
District level. Downtown Park View City's shared attractions: the 100-kanal man-made lake, the dancing fountain display, The Walk pedestrian promenade, Food Valley, the planned mall and the surrounding retail and office towers.
Building level. What Foursquare Developers builds inside Lake Harbour 2 itself: the entrance lobby, lifts, basement parking, backup power, water storage, security room and the resident-only community and fitness spaces.
A step-by-step buyer's guide to booking an apartment in Lake Harbour 2, Downtown Park View City Islamabad the price band and per-square-foot maths, how the installment structure is built, what the down payment reserves, the documents and booking form required, how to pay safely, the taxes and charges on top of the sticker price, and what to confirm about the possession date.
Discover why Johar Town remains a top property market in Lahore, covering location, connectivity, residential demand, commercial activity, rental potential and investment prospects.
Lake Harbour 2 floor plans broken down unit by unit, the confirmed 538 sq ft one-bed apartment sizes, the price-per-square-foot maths behind the PKR 1.5–1.8 Crore band, the office and retail formats inside this G+6 mixed-use building on A-Com Plot 07, and a clear guide to which size actually fits your budget and plans.
Lake Harbour 2 sits on A-Com Plot 07 in Downtown Park View City, but who is actually building it? This guide profiles Foursquare Developers (Pvt) Ltd: its Islamabad head office inside Lake Harbour 1, its leadership team, its one completed project, its relationship with Milkiyat.com, and the six checks any buyer can run to test developer credibility before booking.
When a sales team says "world-class amenities," they are usually describing all three at once. A careful buyer separates them, because only the third layer is the developer's contractual responsibility, and only the third layer shows up in your monthly maintenance bill. The wider picture of how these layers stack up across price, location and facilities is covered in the complete Lake Harbour 2 guide for Park View City Islamabad, which serves as the master reference for the whole project.
The unglamorous systems decide more about daily comfort than any rooftop feature. Here is what to expect and what to verify.
A G+6 building ground commercial floor with six residential levels above, has a manageable vertical load compared with a twenty-storey tower. Standard practice in Islamabad's newer apartment projects is at least two passenger lifts, with one sized or designated to handle service and cargo movement. Ask specifically whether a service lift is included. Without one, every furniture delivery, every sofa, every washing machine goes through the passenger lift, and the lobby takes a beating within the first two years of occupancy.
Also ask about lift backup. A lift that stops during a power cut in a seven-level building is a genuine problem for elderly residents and anyone carrying groceries to the sixth floor. Confirm that the generator load includes the elevators, not just the corridor lights.
The project listing states parking as an included facility. The question is ratio and allocation. A 538 sq ft one-bed apartment typically justifies one parking bay, but in mixed-use buildings the ground-floor commercial tenants and their visitors compete for the same basement. Three things worth confirming in writing:
Parking disputes are the single most common source of friction in Pakistani apartment buildings. Fixing it on paper at booking stage costs nothing; fixing it after possession costs years of goodwill.
Backup power is listed for the project. What matters is scope. There are three tiers commonly offered, and they are very different products:
Common-area only lifts, corridors, water pumps, lobby and security systems run during load shedding. Your apartment stays dark.
Partial unit backup a capped load per apartment, typically enough for lights, fans, internet router and a television, but not air-conditioning.
Full backup the entire apartment runs on generator. Rare in this price bracket, and expensive to operate.
Get the tier in writing along with the per-unit load limit in kilowatts. A buyer who assumes full backup and receives common-area-only backup has effectively bought a different product.
Downtown Park View City sits in a part of Islamabad where water management is a real engineering task, not an afterthought. Ask about underground tank capacity, overhead tank capacity, the number of days of storage those two together provide, and whether the building has a filtration plant. Ask separately whether hot water is centralised or unit-level (individual geysers). Centralised systems are more convenient and more expensive to maintain; unit-level geysers put the cost and control in your hands.
Lake Harbour 2 security is best understood as concentric rings. Each ring filters a different kind of risk, and a failure in one is partially covered by the next.
Park View City Islamabad operates as a gated community with controlled entry points. Its main access is from the Rawal Chowk side, with Gate 2 providing access from the Bhara Kahu direction. The society maintains its own trained security staff who patrol the developed blocks around the clock. For a resident, this means the first filter happens long before anyone reaches Downtown, vehicles entering the society pass a manned gate, and the society's own guards are a visible presence on the internal road network.
This is the layer buyers most often take for granted, and it is arguably the most valuable. Gated community amenities in Islamabad vary enormously in enforcement quality; a society that actually checks vehicles at the gate has already removed the majority of opportunistic risk.
Downtown Park View City is a commercial and mixed-use district, which changes the security equation in both directions. On the positive side, footfall itself is a form of security: an area with restaurants, retail and a promenade that stays active until late at night has natural surveillance built in, and the district maintains its own security presence around the lake and commercial frontage.
On the realistic side, a commercial district means public visitors. The fountain shows draw crowds on weekends and holidays. Buyers who imagine a quiet residential cul-de-sac should recalibrate. What Downtown offers is the energy of an urban waterfront, with the traffic and noise that accompany it. For many buyers, particularly young professionals, small families and investors targeting short-stay rentals that is precisely the appeal. For a buyer who wants absolute quiet, a residential block deeper inside Park View City would suit better. The floor and orientation you choose can soften or sharpen this trade-off considerably, which is why the Lake Harbour 2 floor plans and unit types breakdown is worth reading alongside this one before you pick a unit.
This is the layer you pay for monthly and the one that determines whether your apartment feels genuinely secure. Expect the following, and confirm each in writing:
| Security element | What to expect | What to confirm before booking |
|---|---|---|
| Manned reception | 24/7 guard at the residential entrance, separate from commercial entry | Shift count, whether the desk is staffed overnight |
| CCTV coverage | Cameras at entries, lobby, lifts, basement and perimeter | Number of cameras, recording retention period, who holds access |
| Access control | Card, code or biometric entry to the residential lobby and lifts | Whether commercial floor users can reach residential levels |
| Visitor management | Register or digital log at reception, intercom to units | Whether visitors are announced before being allowed up |
| Basement security | Guard presence or camera coverage in parking | Lighting levels and whether the basement connects directly to residential lifts |
| Fire safety | Detectors, alarms, extinguishers, marked escape routes | Whether the fire system is certified and who maintains it |
The most important item on that list is the one buyers ask about least: separation between commercial and residential circulation. In a mixed-use building, the ground floor serves the public. If a shop customer can walk into the residential lift lobby, the building's access control is decorative. Ask to see the ground-floor circulation plan and trace the path from the shop entrance to the residential lift. If those two paths never touch, the building is properly designed. If they merge, that is a question for the developer.
The Lake Harbour 2 clubhouse concept follows the pattern Foursquare Developers has used across its Lake Harbour portfolio, where community facilities have been presented as part of a resort-style lakeside offering rather than a bare apartment block. Across the Lake Harbour development, the advertised community package has included a lakeside promenade, a clubhouse with event space, a swimming pool with sundeck and a fitness centre.
For a G+6 building on a single commercial plot, the practical translation is usually a compact, well-used set of spaces rather than a sprawling separate clubhouse building. What typically works in this format:
A community or multipurpose room. Useful for small gatherings, milad, birthdays, resident association meetings and the occasional work session. Ask whether it is bookable, whether booking carries a fee, and how far in advance residents can reserve it.
A rooftop terrace or amenity deck. In a lake-facing building, the roof is the single most valuable square footage that is not sold as an apartment. A landscaped terrace with seating, facing the fountain display, converts a shared slab into the building's best room. Ask whether the roof is a designated resident amenity in the approved plan or simply unallocated space that could later be built over.
A children's play area. Compact indoor or terrace play space matters enormously to families and costs relatively little.
Lobby seating. A proper waiting area lets residents receive guests and delivery riders without opening their apartment door. Small detail, daily benefit.
A clubhouse that is genuinely delivered comes with three things: a marked location on the approved building plan, a stated area in square feet, and a line in the maintenance budget for running it. If any of the three is missing, treat the clubhouse as an aspiration rather than a commitment.
A Lake Harbour 2 fitness center is one of the most commercially sensible amenities a building of this size can offer, and one of the easiest to get wrong. The useful questions are about operation, not equipment lists.
Size and capacity. A gym serving forty to sixty apartments needs enough cardio machines that a 7 a.m. rush does not create a queue. Ask for the floor area and the equipment schedule.
Hours and staffing. Twenty-four-hour access with card entry suits shift workers and late sleepers. Fixed hours with an attendant suit families. Neither is wrong just know which you are buying.
Ventilation and location. A basement gym with poor air handling gets abandoned within a year. A gym with natural light and a view of the lake gets used daily. Ask where it sits in the building.
Cost model. Is gym access included in your maintenance charge, or billed separately? Included access almost always produces higher usage and better resale appeal.
Beyond the gym, the genuine wellness advantage of this location is not inside the building at all. It is the lakeside promenade. A walkable, lit, continuous waterfront path is the most reliable fitness amenity any development can offer, because it costs nothing to use and requires no booking. The Walk promenade running alongside the Downtown lake gives residents a daily walking and jogging route with a view, the sort of everyday infrastructure that most Islamabad apartment buyers simply do not get.
Lake Harbour 2 lake view apartments are positioned in front of the fountains and the Botanical Garden, which is the single defining feature of the project. It is worth being precise about what that means financially and practically.
Downtown Park View City is built around a 100-kanal man-made lake with what has been promoted as Pakistan's largest dancing fountain installation. Fountain displays run in short cycles through the evening, typically repeating at regular intervals from early evening until late night. A unit facing that display has an outlook that cannot be replicated, blocked or built out, an important distinction from a "park view" in a plot society, where the park can be rezoned or the view interrupted by a neighbour's third storey.
Three practical points buyers should weigh:
View is a floor-level product. The higher the floor, the cleaner the sightline over the promenade and the further the view extends. On a G+6, the difference between the second floor and the sixth is substantial, and it is priced accordingly within the quoted PKR 1.5 Crore to 1.8 Crore band.
View carries a noise trade-off. Evening fountain shows and promenade activity are audible on lower lake-facing floors. Double-glazed windows resolve most of it. Ask whether glazing is standard or an upgrade.
View drives rental premium more than sale premium. Short-stay and corporate tenants in Islamabad pay a clear premium for a waterfront outlook. If your intent is rental income, the lake-facing unit is the one to target even at the top of the price band.
The phrase "Lake Harbour 2 green building" appears in a lot of marketing, so it helps to know what genuinely counts. In Pakistani apartment construction, credible environmental features are the ones with a measurable outcome:
Thermal performance. Wall insulation, double glazing and shaded balconies cut cooling load. In Islamabad's summer, this is the difference between a comfortable apartment and a punishing electricity bill.
Water conservation. Low-flow fixtures, rainwater collection and any form of greywater reuse for landscape irrigation.
Waste management. Segregated collection points and a defined disposal contract rather than an open skip behind the building.
Landscaping. Native and low-water planting on terraces and around the plot, which survives Islamabad's dry months without constant irrigation.
Underground utilities. Park View City has developed with underground electricity across the society, which removes overhead cabling from sightlines and reduces weather-related outages. It is a society-level feature, but residents benefit from it directly.
The honest position for a buyer is this: ask the developer which of these are specified in the construction documents, not which are mentioned in the brochure. A green building claim backed by a glazing specification and an insulation detail is real. One backed only by a picture of a tree is not.
The best way to judge Lake Harbour 2 lifestyle features is to imagine an ordinary week rather than a brochure moment.
On a weekday morning, you take the lift to the basement, drive out through the Downtown access road and join the society's main road toward Rawal Chowk. Your commute into central Islamabad depends heavily on the time you leave, and the society's location trades a slightly longer drive for a much quieter environment than a sector address.
At lunchtime, if you work from home, the ground-floor retail and the Downtown commercial frontage put food within walking distance, which in Islamabad's apartment market is genuinely unusual. Food Valley and the restaurant clusters along the promenade give real variety without starting the car.
In the evening, the promenade becomes the building's extended living room. Walking the lakeside path, sitting out during a fountain cycle, letting children run on a lit, traffic-free surface, this is the part of waterfront living in Park View City that residents consistently rate highest and that no floor plan can show you.
On the weekend, the district fills up. Visitors arrive for the fountains and the retail. Parking near the commercial frontage tightens. If your allocated basement bay is secured and numbered, this is a non-event. If it is not, it becomes a weekly irritation. Which brings the whole discussion back to the least glamorous item on the amenity list, and why it deserves the most attention.
Every amenity is a recurring expense. Buildings that quote a low maintenance charge at booking and then raise it sharply after possession usually did so because the initial number never covered the real cost of running lifts, generators, pumps, security shifts and cleaning staff.
Before booking, ask for:
A building with a realistic maintenance charge and a funded reserve will look after its amenities in year eight. A building with an artificially low charge will not.
Take the answers in writing. A developer confident in the product will provide them.
Q1. What amenities are confirmed for Lake Harbour 2?
A. The current project details list parking, elevators, power backup and security, alongside the building's G+6 configuration and its fountain- and lake-facing orientation on A-Com Plot 07. Additional community facilities should be confirmed against the approved building plan.
Q2. How does Lake Harbour 2 security work?
A. Through three layers: Park View City's gated entries and 24/7 society patrols, the Downtown district's own commercial-area security and natural footfall, and building-level measures including a manned residential entrance, CCTV and controlled lift access.
Q3. Is there a clubhouse and fitness centre?
A. Community facilities including a clubhouse, pool and fitness centre have been part of the Lake Harbour development's advertised offering. For this specific building, ask the developer to identify each space on the approved plan with its area in square feet.
Q4. Are the apartments really lake-facing?
A. The project sits directly in front of the lake fountains and the Botanical Garden, so front-facing units carry the fountain and lake outlook. The quality of the sightline improves with floor level, which is reflected in the price range.
Q5. Will the fountain shows be noisy?
A. Evening displays and promenade activity are audible on lower lake-facing floors. Double glazing resolves most of it, and higher floors are noticeably quieter. Confirm whether glazing is standard specification.
Q6. What is the expected handover date?
A. Target delivery is stated as before 2028. Ask for the construction milestone schedule and how it links to your instalment plan.
Q7. Is this suitable for a family or better for a single professional?
A. The currently listed offering is a 538 sq ft one-bed fountain and lake-view apartment well suited to singles, couples, small families and rental investors. Larger family requirements should be matched against the full unit schedule.
Q8. How much will maintenance cost each month?
A. This is set by the developer or management company and varies with what the charge covers. Request the per-square-foot estimate and the inclusion list before booking, and ask whether a sinking fund for major repairs is planned.
Lake Harbour 2 amenities are not really a single package, they are a stack. The society gives you a gated perimeter and patrolled roads. The Downtown district gives you a lake, a fountain, a promenade and walkable retail that almost no other Islamabad apartment address can match. The building gives you the parking, lifts, backup power and 24/7 security that decide whether daily life is easy or exhausting.
The first two layers are already visible on the ground. The third is what you should interrogate before you pay. Get the parking allocation, the generator load, the circulation separation and the maintenance figure in writing, and you will know exactly what you are buying rather than what you are being shown. If you want to weigh this project against other waterfront and city options before you commit, browse the full range of listed developments on Milkiyat's new projects directory and compare amenity packages side by side.
When a sales team says "world-class amenities," they are usually describing all three at once. A careful buyer separates them, because only the third layer is the developer's contractual responsibility, and only the third layer shows up in your monthly maintenance bill. The wider picture of how these layers stack up across price, location and facilities is covered in the complete Lake Harbour 2 guide for Park View City Islamabad, which serves as the master reference for the whole project.
The unglamorous systems decide more about daily comfort than any rooftop feature. Here is what to expect and what to verify.
A G+6 building ground commercial floor with six residential levels above, has a manageable vertical load compared with a twenty-storey tower. Standard practice in Islamabad's newer apartment projects is at least two passenger lifts, with one sized or designated to handle service and cargo movement. Ask specifically whether a service lift is included. Without one, every furniture delivery, every sofa, every washing machine goes through the passenger lift, and the lobby takes a beating within the first two years of occupancy.
Also ask about lift backup. A lift that stops during a power cut in a seven-level building is a genuine problem for elderly residents and anyone carrying groceries to the sixth floor. Confirm that the generator load includes the elevators, not just the corridor lights.
The project listing states parking as an included facility. The question is ratio and allocation. A 538 sq ft one-bed apartment typically justifies one parking bay, but in mixed-use buildings the ground-floor commercial tenants and their visitors compete for the same basement. Three things worth confirming in writing:
Parking disputes are the single most common source of friction in Pakistani apartment buildings. Fixing it on paper at booking stage costs nothing; fixing it after possession costs years of goodwill.
Backup power is listed for the project. What matters is scope. There are three tiers commonly offered, and they are very different products:
Common-area only lifts, corridors, water pumps, lobby and security systems run during load shedding. Your apartment stays dark.
Partial unit backup a capped load per apartment, typically enough for lights, fans, internet router and a television, but not air-conditioning.
Full backup the entire apartment runs on generator. Rare in this price bracket, and expensive to operate.
Get the tier in writing along with the per-unit load limit in kilowatts. A buyer who assumes full backup and receives common-area-only backup has effectively bought a different product.
Downtown Park View City sits in a part of Islamabad where water management is a real engineering task, not an afterthought. Ask about underground tank capacity, overhead tank capacity, the number of days of storage those two together provide, and whether the building has a filtration plant. Ask separately whether hot water is centralised or unit-level (individual geysers). Centralised systems are more convenient and more expensive to maintain; unit-level geysers put the cost and control in your hands.
Lake Harbour 2 security is best understood as concentric rings. Each ring filters a different kind of risk, and a failure in one is partially covered by the next.
Park View City Islamabad operates as a gated community with controlled entry points. Its main access is from the Rawal Chowk side, with Gate 2 providing access from the Bhara Kahu direction. The society maintains its own trained security staff who patrol the developed blocks around the clock. For a resident, this means the first filter happens long before anyone reaches Downtown, vehicles entering the society pass a manned gate, and the society's own guards are a visible presence on the internal road network.
This is the layer buyers most often take for granted, and it is arguably the most valuable. Gated community amenities in Islamabad vary enormously in enforcement quality; a society that actually checks vehicles at the gate has already removed the majority of opportunistic risk.
Downtown Park View City is a commercial and mixed-use district, which changes the security equation in both directions. On the positive side, footfall itself is a form of security: an area with restaurants, retail and a promenade that stays active until late at night has natural surveillance built in, and the district maintains its own security presence around the lake and commercial frontage.
On the realistic side, a commercial district means public visitors. The fountain shows draw crowds on weekends and holidays. Buyers who imagine a quiet residential cul-de-sac should recalibrate. What Downtown offers is the energy of an urban waterfront, with the traffic and noise that accompany it. For many buyers, particularly young professionals, small families and investors targeting short-stay rentals that is precisely the appeal. For a buyer who wants absolute quiet, a residential block deeper inside Park View City would suit better. The floor and orientation you choose can soften or sharpen this trade-off considerably, which is why the Lake Harbour 2 floor plans and unit types breakdown is worth reading alongside this one before you pick a unit.
This is the layer you pay for monthly and the one that determines whether your apartment feels genuinely secure. Expect the following, and confirm each in writing:
| Security element | What to expect | What to confirm before booking |
|---|---|---|
| Manned reception | 24/7 guard at the residential entrance, separate from commercial entry | Shift count, whether the desk is staffed overnight |
| CCTV coverage | Cameras at entries, lobby, lifts, basement and perimeter | Number of cameras, recording retention period, who holds access |
| Access control | Card, code or biometric entry to the residential lobby and lifts | Whether commercial floor users can reach residential levels |
| Visitor management | Register or digital log at reception, intercom to units | Whether visitors are announced before being allowed up |
| Basement security | Guard presence or camera coverage in parking | Lighting levels and whether the basement connects directly to residential lifts |
| Fire safety | Detectors, alarms, extinguishers, marked escape routes | Whether the fire system is certified and who maintains it |
The most important item on that list is the one buyers ask about least: separation between commercial and residential circulation. In a mixed-use building, the ground floor serves the public. If a shop customer can walk into the residential lift lobby, the building's access control is decorative. Ask to see the ground-floor circulation plan and trace the path from the shop entrance to the residential lift. If those two paths never touch, the building is properly designed. If they merge, that is a question for the developer.
The Lake Harbour 2 clubhouse concept follows the pattern Foursquare Developers has used across its Lake Harbour portfolio, where community facilities have been presented as part of a resort-style lakeside offering rather than a bare apartment block. Across the Lake Harbour development, the advertised community package has included a lakeside promenade, a clubhouse with event space, a swimming pool with sundeck and a fitness centre.
For a G+6 building on a single commercial plot, the practical translation is usually a compact, well-used set of spaces rather than a sprawling separate clubhouse building. What typically works in this format:
A community or multipurpose room. Useful for small gatherings, milad, birthdays, resident association meetings and the occasional work session. Ask whether it is bookable, whether booking carries a fee, and how far in advance residents can reserve it.
A rooftop terrace or amenity deck. In a lake-facing building, the roof is the single most valuable square footage that is not sold as an apartment. A landscaped terrace with seating, facing the fountain display, converts a shared slab into the building's best room. Ask whether the roof is a designated resident amenity in the approved plan or simply unallocated space that could later be built over.
A children's play area. Compact indoor or terrace play space matters enormously to families and costs relatively little.
Lobby seating. A proper waiting area lets residents receive guests and delivery riders without opening their apartment door. Small detail, daily benefit.
A clubhouse that is genuinely delivered comes with three things: a marked location on the approved building plan, a stated area in square feet, and a line in the maintenance budget for running it. If any of the three is missing, treat the clubhouse as an aspiration rather than a commitment.
A Lake Harbour 2 fitness center is one of the most commercially sensible amenities a building of this size can offer, and one of the easiest to get wrong. The useful questions are about operation, not equipment lists.
Size and capacity. A gym serving forty to sixty apartments needs enough cardio machines that a 7 a.m. rush does not create a queue. Ask for the floor area and the equipment schedule.
Hours and staffing. Twenty-four-hour access with card entry suits shift workers and late sleepers. Fixed hours with an attendant suit families. Neither is wrong just know which you are buying.
Ventilation and location. A basement gym with poor air handling gets abandoned within a year. A gym with natural light and a view of the lake gets used daily. Ask where it sits in the building.
Cost model. Is gym access included in your maintenance charge, or billed separately? Included access almost always produces higher usage and better resale appeal.
Beyond the gym, the genuine wellness advantage of this location is not inside the building at all. It is the lakeside promenade. A walkable, lit, continuous waterfront path is the most reliable fitness amenity any development can offer, because it costs nothing to use and requires no booking. The Walk promenade running alongside the Downtown lake gives residents a daily walking and jogging route with a view, the sort of everyday infrastructure that most Islamabad apartment buyers simply do not get.
Lake Harbour 2 lake view apartments are positioned in front of the fountains and the Botanical Garden, which is the single defining feature of the project. It is worth being precise about what that means financially and practically.
Downtown Park View City is built around a 100-kanal man-made lake with what has been promoted as Pakistan's largest dancing fountain installation. Fountain displays run in short cycles through the evening, typically repeating at regular intervals from early evening until late night. A unit facing that display has an outlook that cannot be replicated, blocked or built out, an important distinction from a "park view" in a plot society, where the park can be rezoned or the view interrupted by a neighbour's third storey.
Three practical points buyers should weigh:
View is a floor-level product. The higher the floor, the cleaner the sightline over the promenade and the further the view extends. On a G+6, the difference between the second floor and the sixth is substantial, and it is priced accordingly within the quoted PKR 1.5 Crore to 1.8 Crore band.
View carries a noise trade-off. Evening fountain shows and promenade activity are audible on lower lake-facing floors. Double-glazed windows resolve most of it. Ask whether glazing is standard or an upgrade.
View drives rental premium more than sale premium. Short-stay and corporate tenants in Islamabad pay a clear premium for a waterfront outlook. If your intent is rental income, the lake-facing unit is the one to target even at the top of the price band.
The phrase "Lake Harbour 2 green building" appears in a lot of marketing, so it helps to know what genuinely counts. In Pakistani apartment construction, credible environmental features are the ones with a measurable outcome:
Thermal performance. Wall insulation, double glazing and shaded balconies cut cooling load. In Islamabad's summer, this is the difference between a comfortable apartment and a punishing electricity bill.
Water conservation. Low-flow fixtures, rainwater collection and any form of greywater reuse for landscape irrigation.
Waste management. Segregated collection points and a defined disposal contract rather than an open skip behind the building.
Landscaping. Native and low-water planting on terraces and around the plot, which survives Islamabad's dry months without constant irrigation.
Underground utilities. Park View City has developed with underground electricity across the society, which removes overhead cabling from sightlines and reduces weather-related outages. It is a society-level feature, but residents benefit from it directly.
The honest position for a buyer is this: ask the developer which of these are specified in the construction documents, not which are mentioned in the brochure. A green building claim backed by a glazing specification and an insulation detail is real. One backed only by a picture of a tree is not.
The best way to judge Lake Harbour 2 lifestyle features is to imagine an ordinary week rather than a brochure moment.
On a weekday morning, you take the lift to the basement, drive out through the Downtown access road and join the society's main road toward Rawal Chowk. Your commute into central Islamabad depends heavily on the time you leave, and the society's location trades a slightly longer drive for a much quieter environment than a sector address.
At lunchtime, if you work from home, the ground-floor retail and the Downtown commercial frontage put food within walking distance, which in Islamabad's apartment market is genuinely unusual. Food Valley and the restaurant clusters along the promenade give real variety without starting the car.
In the evening, the promenade becomes the building's extended living room. Walking the lakeside path, sitting out during a fountain cycle, letting children run on a lit, traffic-free surface, this is the part of waterfront living in Park View City that residents consistently rate highest and that no floor plan can show you.
On the weekend, the district fills up. Visitors arrive for the fountains and the retail. Parking near the commercial frontage tightens. If your allocated basement bay is secured and numbered, this is a non-event. If it is not, it becomes a weekly irritation. Which brings the whole discussion back to the least glamorous item on the amenity list, and why it deserves the most attention.
Every amenity is a recurring expense. Buildings that quote a low maintenance charge at booking and then raise it sharply after possession usually did so because the initial number never covered the real cost of running lifts, generators, pumps, security shifts and cleaning staff.
Before booking, ask for:
A building with a realistic maintenance charge and a funded reserve will look after its amenities in year eight. A building with an artificially low charge will not.
Take the answers in writing. A developer confident in the product will provide them.
Q1. What amenities are confirmed for Lake Harbour 2?
A. The current project details list parking, elevators, power backup and security, alongside the building's G+6 configuration and its fountain- and lake-facing orientation on A-Com Plot 07. Additional community facilities should be confirmed against the approved building plan.
Q2. How does Lake Harbour 2 security work?
A. Through three layers: Park View City's gated entries and 24/7 society patrols, the Downtown district's own commercial-area security and natural footfall, and building-level measures including a manned residential entrance, CCTV and controlled lift access.
Q3. Is there a clubhouse and fitness centre?
A. Community facilities including a clubhouse, pool and fitness centre have been part of the Lake Harbour development's advertised offering. For this specific building, ask the developer to identify each space on the approved plan with its area in square feet.
Q4. Are the apartments really lake-facing?
A. The project sits directly in front of the lake fountains and the Botanical Garden, so front-facing units carry the fountain and lake outlook. The quality of the sightline improves with floor level, which is reflected in the price range.
Q5. Will the fountain shows be noisy?
A. Evening displays and promenade activity are audible on lower lake-facing floors. Double glazing resolves most of it, and higher floors are noticeably quieter. Confirm whether glazing is standard specification.
Q6. What is the expected handover date?
A. Target delivery is stated as before 2028. Ask for the construction milestone schedule and how it links to your instalment plan.
Q7. Is this suitable for a family or better for a single professional?
A. The currently listed offering is a 538 sq ft one-bed fountain and lake-view apartment well suited to singles, couples, small families and rental investors. Larger family requirements should be matched against the full unit schedule.
Q8. How much will maintenance cost each month?
A. This is set by the developer or management company and varies with what the charge covers. Request the per-square-foot estimate and the inclusion list before booking, and ask whether a sinking fund for major repairs is planned.
Lake Harbour 2 amenities are not really a single package, they are a stack. The society gives you a gated perimeter and patrolled roads. The Downtown district gives you a lake, a fountain, a promenade and walkable retail that almost no other Islamabad apartment address can match. The building gives you the parking, lifts, backup power and 24/7 security that decide whether daily life is easy or exhausting.
The first two layers are already visible on the ground. The third is what you should interrogate before you pay. Get the parking allocation, the generator load, the circulation separation and the maintenance figure in writing, and you will know exactly what you are buying rather than what you are being shown. If you want to weigh this project against other waterfront and city options before you commit, browse the full range of listed developments on Milkiyat's new projects directory and compare amenity packages side by side.
