Milkiyat.com
BuyRentNew ProjectsAgentsAgenciesCommercialCompare
HOMEEXPLOREADDPROJECTSFAVORITES

Blog

Lake Harbour Floor Plans: Complete Guide to Apartment Sizes, Layouts & Unit Configurations
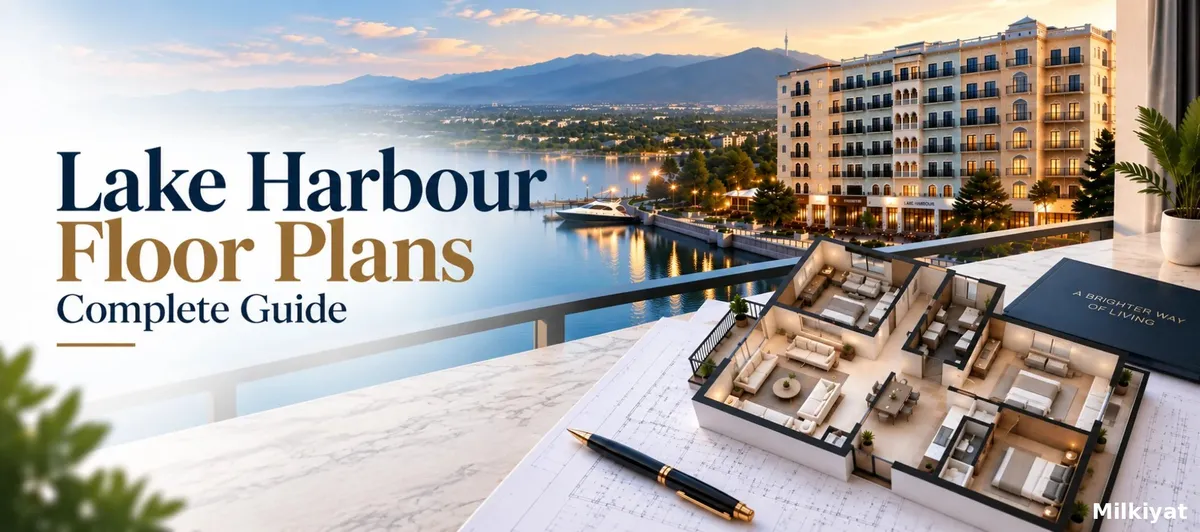
Lake Harbour Floor Plans: Complete Guide to Apartment Sizes, Layouts & Unit Configurations
Property photo

By Maham Imtiaz

Real Estate AnalystVerified author

17 September 202619 min read

ShareWhatsApp

The Bottom Line: Lake Harbour floor plans offer 1-bed apartments of 533–565 sq ft, corner 2-bed units of about 1,110 sq ft, lake-facing shops of 344–608 sq ft, first-floor offices of 524–1,105 sq ft and a 2,550 sq ft rooftop penthouse. Verify your exact unit plan before booking.

Choosing a unit in a Downtown tower is not only about price. The size, the direction a balcony faces, the floor you sit on and the way rooms are arranged decide how comfortable a home feels, how easily an apartment rents out, and how much foot traffic a shop actually receives. That is why the Lake Harbour floor plans deserve a careful read before any booking amount changes hands.

Lake Harbour is a waterfront mixed-use building by Foursquare Developers on Plots A-51 and A-52 in the Downtown Commercial area of Park View City, Islamabad. It combines ground-floor retail, first-floor executive offices, serviced apartments on the second to sixth floors and a rooftop penthouse with an open garden. You can view the live offerings, photos and current unit ranges on the Lake Harbour Downtown Park View City project page, and this guide breaks down every configuration listed there, floor by floor and unit by unit.

The building faces the 113-ft boulevard and overlooks the Dancing Musical Fountains, the landmark water feature at the centre of Park View City's Downtown. Its Venetian-inspired design is not just decoration. The frontage, arcade and balconies are built to take advantage of that view, which directly affects which units command a premium and which layouts suit which buyers.

Why Lake Harbour Floor Plans Matter Before You Book

In an off-plan or under-construction project, the floor plan is the closest thing a buyer has to the finished product. It is the document that shows what you are paying for: the covered area, the number of rooms, the placement of the kitchen and bathrooms, and whether your balcony looks at the lake or at a service lane. Two apartments with the same bedroom count can feel completely different once you compare their drawings.

For Lake Harbour, this matters even more because the building mixes very different users under one roof. A family buying a 2-bed apartment, an investor planning a short-stay rental, a clinic owner looking for an office and a retailer wanting lake frontage all have separate priorities. Reading the Lake Harbour floor plans with your own use in mind is how you avoid paying for space or features you will never use.

If you are still getting familiar with the project as a whole, including its developer, amenities and investment case, start with our complete Lake Harbour Park View City Islamabad guide. This article goes deeper into one part of that picture: the sizes, layouts and unit configurations.

Building Overview: How Lake Harbour Is Stacked Floor by Floor

Lake Harbour follows a classic mixed-use vertical plan. Commercial activity sits at the bottom where footfall is highest, offices occupy the first floor, homes rise above the noise of the street, and the most exclusive unit takes the roof.

LevelUseUnit Type ListedKey Feature
Ground FloorRetailLake-facing retail shopsDirect lake frontage, 8-ft arcade access
1st FloorCommercialLake-facing executive officesAttached bath, private kitchenette, balcony
2nd to 6th FloorResidential1-Bed and 2-Bed luxury serviced apartmentsFountain-view balconies, furnished units
RooftopResidentialOpen garden penthouse360-degree views of fountains, lake and hills
Retail on the ground floor, offices on the 1st, apartments from the 2nd to 6th, and the penthouse on the roof. (Canva mein labels add karein: "Ground – Retail Shops", "1st – Executive Offices", "2nd–6th – Serviced Apartments", "Rooftop – Penthouse")

This separation is one of the more practical strengths of the Lake Harbour apartment layout. Residents are not sharing a floor with shops, and offices sit on a single level, which generally keeps commercial visitors away from the residential floors. When you visit the sales office, ask how lift access and entrances are divided between the commercial and residential sections, since that detail is decided by the building plan rather than the individual unit drawing.

Lake Harbour Unit Sizes Sqft: The Complete Size Table

The table below lists every configuration currently offered, with sizes in square feet as published and an approximate square-metre conversion for easier comparison.

Unit TypeSize (sq ft)Approx. Size (sq m)BedroomsBathrooms
Lake-Facing Ground Floor Retail Shop344.1 – 608.232.0 – 56.5–1
Lake-Facing Executive Office (1st Floor)524.39 – 1,105.448.7 – 102.7–1
1-Bed Luxury Serviced Apartment532.915 – 565.04449.5 – 52.511
2-Bed Luxury Serviced Apartment1,109.498 – 1,114.023103.1 – 103.522
Rooftop Open Garden Penthouse2,550236.933
The penthouse is more than twice the size of a 2-bed apartment, while shops and offices come in flexible size ranges.

A few patterns stand out from the Lake Harbour unit sizes sqft data:

  • The residential sizes are tightly grouped. The 1-bed apartments vary by only about 32 sq ft, and the 2-bed units by less than 5 sq ft. This suggests a highly standardised plan where the differences come mainly from position on the floor, such as corner versus middle units.
  • Commercial sizes vary much more. Shops range from roughly 344 to 608 sq ft and offices from about 524 to 1,105 sq ft. That flexibility lets small and larger businesses both find a fit.
  • The 2-bed is roughly double the 1-bed. At around 1,110 sq ft, the 2-bed apartment offers about twice the space of a 1-bed, which is useful for buyers deciding whether to stretch their budget.
  • The penthouse is a single, unique unit. At 2,550 sq ft, it is more than twice the size of a 2-bed apartment.

The precise decimal figures, such as 532.915 sq ft, indicate that areas were measured from the architectural drawings. Always confirm with the developer whether a quoted size is covered area, carpet area or a gross figure that includes a share of corridors and common spaces, because this changes how much usable floor you actually get.

Lake Harbour 1 Bed Apartment: Size, Layout and Best Use

The Lake Harbour 1 bed apartment is the entry point into the residential floors, with sizes between 532.915 and 565.044 sq ft. It is listed as a fully furnished luxury serviced apartment with one bedroom, one bathroom and a balcony facing the fountains.

What the 1-Bed Layout Offers

At around 530 to 565 sq ft, a 1-bed unit in a high-rise usually divides into a lounge with an open or semi-open kitchenette, one bedroom, one bathroom and a balcony. In Lake Harbour's case, the fountain-view balcony is the defining feature, and it is the element buyers should look at most closely on the drawing. Check whether the balcony opens from the lounge, the bedroom or both, and how deep it is, because a narrow ledge and a usable sitting balcony are very different things.

Since these units are sold furnished, ask for the furniture layout alongside the architectural floor plan. A furnished plan shows whether a double bed, wardrobe, sofa and dining space fit comfortably, and it helps you judge circulation space rather than guessing from empty room dimensions.

Who the 1-Bed Apartment Suits

The project listing highlights the 1-bed unit for its high short-stay rental potential, and the size supports that. Compact, furnished apartments with a view are the format most guests book on short-term rental platforms, and they are easier to clean, maintain and turn over between stays. The unit also suits:

  • Single professionals or couples wanting a low-maintenance Downtown home
  • Overseas Pakistanis looking for a furnished base during visits to Islamabad
  • First-time investors who want a smaller ticket size within a waterfront building

Studio Apartments Islamabad Buyers Should Compare

Many buyers searching for studio apartments Islamabad end up comparing them with compact 1-bed units. Lake Harbour does not currently list a studio configuration. Its smallest residential unit is the 1-bed, which gives the practical advantage of a separate bedroom that can be closed off from the lounge. For short-stay guests and families alike, that separation usually makes a unit easier to rent and more comfortable to live in than a single open-plan room of a similar size.

Lake Harbour 2 Bed Apartment: Size, Layout and Best Use

The Lake Harbour 2 bed apartment measures between 1,109.498 and 1,114.023 sq ft. It is listed as a corner unit with two bedrooms, two en-suite bathrooms and fountain-facing balconies.

What the 2-Bed Layout Offers

Three details in the listing say a lot about this layout:

  1. Corner position. Corner units typically get windows on two sides, which means better cross-ventilation, more natural light and wider views. In a building overlooking a lake and fountains, a corner position adds real everyday value.
  2. Two en-suite bathrooms. Each bedroom has its own attached bathroom. This is valuable for families with older children, for sharing with guests, or for renting to two professionals who each want privacy.
  3. Multiple balconies. The listing refers to balconies in the plural, so the unit should offer more than one outdoor space facing the fountains.

With around 1,110 sq ft, a 2-bed of this kind generally fits a proper lounge, a dining area, a separate kitchen, two bedrooms and two bathrooms without feeling cramped. On the drawing, check whether the kitchen is enclosed or open, whether there is a guest washroom or only the two en-suites, and whether there is storage or a utility space for a washing machine.

Who the 2-Bed Apartment Suits

The 2-bed apartment is the natural choice for small families, end users who want a primary residence in Downtown, and investors targeting longer-term tenants rather than nightly guests. Two en-suite rooms also work well for group bookings on short-stay platforms, where families or friends travelling together prefer one larger unit over two separate rooms.

Rooftop Open Garden Penthouse: The Signature Unit

The rooftop penthouse is the most exclusive configuration in Lake Harbour. It covers 2,550 sq ft with three bedrooms and three bathrooms, and it is paired with an open garden on the roof.

Its main selling point is a 360-degree view of the Dancing Musical Fountains, the lake and the surrounding hills. Unlike the apartments below, which view the fountains through balconies on one or two sides, the penthouse sees the whole setting. With only one such unit listed, it is a scarce product, and scarcity is often what drives value in penthouse sales.

When reviewing the penthouse floor plan, ask specifically about:

  • How much of the rooftop garden is private to the penthouse and how much, if any, is shared
  • Waterproofing and drainage arrangements for the garden area
  • Whether there is private lift access or a dedicated entrance
  • The placement of water tanks, solar panels or mechanical equipment on the roof, which can reduce usable garden space

Lake Harbour Apartment Layout: What to Check on the Drawing

Reading high-rise apartment layouts Islamabad buyers are shown in sales brochures takes a little practice. A glossy 3D render is useful for mood, but the dimensioned 2D plan is what you should study. Use this checklist for any Lake Harbour apartment layout you are considering:

  • Room dimensions, not just total area. A 12 × 14 ft bedroom and a 10 × 17 ft bedroom have similar areas but very different furniture options.
  • Balcony orientation. Confirm whether the balcony faces the fountains and lake, the boulevard or the rear of the building.
  • Wet area placement. Bathrooms and kitchens stacked in the same position across floors reduce plumbing problems over time.
  • Window positions. Check natural light and ventilation in every room, especially bedrooms and bathrooms.
  • Column and beam locations. Structural columns inside a room can reduce usable space more than the area figure suggests.
  • Door swings and circulation. Make sure doors do not block wardrobes or each other.
  • Floor level. On the second to sixth floors, higher units usually offer better views and less street noise, while lower units can be quicker to reach.
  • Distance from lifts and stairs. Units right beside a lift core may get more corridor noise.
  • Services. Ask where the AC outdoor units, geyser or water heating and the electricity meter are placed.

These questions help you compare two units that look identical on a price sheet but deliver very different living experiences.

Matching Shop Size to Business Type

Lake Harbour Shop Sizes: Ground Floor Retail Units

The ground floor is dedicated to lake-facing retail. Lake Harbour shop sizes range from 344.1 to 608.2 sq ft, with one bathroom listed per unit.

The listing emphasises direct lake frontage, access through an 8-ft arcade and high footfall. An arcade is a covered walkway along the shopfronts, and it matters more than many buyers realise. It gives shoppers shade in summer and cover in the rain, lets them walk past several storefronts comfortably, and gives outdoor seating space to cafés and dessert shops.

Matching Shop Size to Business Type

Shop Size RangeSuitable Businesses
Around 344 – 420 sq ftCoffee kiosks, mobile and accessories outlets, pharmacies, bakeries, boutique counters
Around 420 – 520 sq ftClothing boutiques, salons, ice cream and dessert parlours, travel agencies
Around 520 – 608 sq ftCafés with seating, small restaurants, branded retail outlets, showrooms
Matching Shop Size to Business Type , a quick guide to suitable retail uses by shop area.

When studying a retail floor plan, the frontage width is often more important than total depth. A wide shop with a long glass front is far more visible than a narrow, deep unit of the same area. Ask for the frontage measurement of each shop, whether the unit sits on a corner, and how close it is to the main building entrance.

Footfall also depends on where the building sits within Downtown and how easily visitors reach it. Our guide to the Lake Harbour location, access roads and nearby landmarks explains the surrounding routes and attractions that bring visitors to this part of Park View City.

Lake Harbour Park View City Islamabad Basement Shops

Many buyers ask about Lake Harbour Park View City Islamabad basement shops, because basement retail is common in Islamabad commercial plazas and usually sells at a lower rate than ground-floor space. At the time of writing, the offerings published for Lake Harbour list ground floor retail shops only, and no basement shop category appears in the current unit list.

If a dealer offers you a basement unit in this building, treat it as information to verify rather than accept. Ask the developer's official sales office to confirm in writing whether a basement exists in the approved building plan, what it is designated for, such as parking, storage, services or retail, and whether that space is actually open for booking. Basement areas in mixed-use buildings are often reserved for parking and utilities, so never pay a token amount against a unit you cannot find in the official price list and floor plans.

Lake Harbour Park View City Office Spaces

The first floor holds Lake Harbour Park View City office spaces, with sizes ranging from 524.39 to 1,105.4 sq ft. Each executive office is listed with an attached bathroom, a private kitchenette and a lake-facing balcony.

That combination is uncommon in commercial units at this level. Most plaza offices share washrooms along the corridor and offer no private pantry, so a self-contained office with its own bath and kitchenette is a practical upgrade. The balcony adds natural light and a view, which helps with client impressions and staff comfort.

Office Sizes and Typical Uses

Office SizeApproximate CapacitySuitable For
Around 525 – 650 sq ft4 – 6 workstationsReal estate agencies, consultants, law chambers, IT freelancers
Around 650 – 850 sq ft6 – 10 workstationsTravel and marketing agencies, architecture studios, small clinics
Around 850 – 1,105 sq ft10 – 15 workstationsSoftware houses, branch offices, training centres, corporate representative offices

Capacity figures here are general planning estimates and depend on how much space goes to a reception, meeting room and cabins. When checking an office floor plan, look at the column grid, the position of the bathroom and kitchenette, which can split the space awkwardly, and whether the unit can be partitioned. If you plan to operate a clinic or any regulated business, confirm with the relevant authority that the premises meet its requirements before booking.

Commercial Units Park View City: How Lake Harbour's Mix Compares

Buyers comparing commercial units Park View City offers across Downtown usually weigh three factors: visibility, flexibility and income profile. Lake Harbour's two commercial products serve different investor types.

FactorGround Floor Retail Shops1st Floor Executive Offices
Size range344.1 – 608.2 sq ft524.39 – 1,105.4 sq ft
VisibilityHighest, with direct lake frontageModerate, balcony view but above street level
Tenant typeFood, fashion, convenience, servicesProfessional firms, agencies, clinics
Private facilities1 bathroomAttached bath, kitchenette, balcony
Income profileDepends heavily on footfallGenerally steadier, longer leases
Typical buyerRetail investors and brand ownersBusiness owners and conservative investors

Neither is universally better. Shops usually command higher value because street-level frontage is limited, while offices can offer more space and a quieter, more stable tenant base.

Which Lake Harbour Unit Is Right for You?

The simplest way to use the Lake Harbour floor plans is to begin with your goal and work backwards to a unit.

Your GoalBest-Fit UnitWhy
Short-stay rental income1-Bed Serviced ApartmentCompact, furnished, fountain-view balcony
Family home in Downtown2-Bed Serviced ApartmentCorner unit, two en-suites, multiple balconies
Luxury residence or trophy assetRooftop Penthouse2,550 sq ft, private garden, 360-degree views
Own business with walk-in customersGround Floor Retail ShopLake frontage and arcade footfall
Professional office or firm1st Floor Executive OfficeSelf-contained with bath and kitchenette
Lowest entry ticket in the building1-Bed Serviced ApartmentSmallest residential size on offer

If you are an investor weighing two options, compare them on usable space, likely tenant demand and exit potential rather than size alone. A slightly smaller unit with a better view or corner position often resells faster than a larger unit with a poor orientation.

How to Verify Lake Harbour Floor Plans Before Booking

Floor plans in marketing material are often labelled indicative, which means the developer may adjust details during construction. Protect yourself with these steps:

  1. Get the unit-specific plan. Ask for the floor plan of the exact unit number you are booking, not a typical plan for that category.
  2. Match it to the booking documents. Make sure the unit number, floor, size and category on your booking form or allocation letter match the plan you were shown.
  3. Clarify how area is measured. Ask whether the quoted square footage is covered, carpet or gross area, and get the answer in writing.
  4. Confirm the furnishing specification. For the serviced apartments, request a written list of furniture, fittings and appliances included in the price.
  5. Ask about the approved building plan. Request confirmation that the building plan has been approved by the relevant authority, and check the unit exists in it.
  6. Book through official channels. Pay only into the developer's official accounts and keep receipts for every payment.
  7. Visit the site. Seeing the actual structure helps you understand the view, the orientation and the height of your floor better than any drawing.

Frequently Asked Questions

Q1. What unit types are available in the Lake Harbour floor plans?

A. Lake Harbour currently lists five configurations: lake-facing ground floor retail shops, lake-facing executive offices on the first floor, 1-bed and 2-bed luxury serviced apartments on the second to sixth floors, and a rooftop open garden penthouse.

Q2. What is the size of a Lake Harbour 1 bed apartment?

A. The Lake Harbour 1 bed apartment ranges from 532.915 to 565.044 sq ft, with one bedroom, one bathroom and a fountain-view balcony. It is listed as fully furnished.

Q3. What is the size of a Lake Harbour 2 bed apartment?

A. The Lake Harbour 2 bed apartment measures between 1,109.498 and 1,114.023 sq ft. It is a corner unit with two bedrooms, two en-suite bathrooms and fountain-facing balconies.

Q4. What are the Lake Harbour shop sizes?

A. Ground floor retail shops range from 344.1 to 608.2 sq ft. They offer direct lake frontage and access through an 8-ft covered arcade.

Q5. Are there basement shops in Lake Harbour Park View City Islamabad?

A. The current published offerings list ground floor retail shops only, with no basement shop category. Confirm any basement unit directly with the developer's official sales office before paying anything.

Q6. How big are the Lake Harbour Park View City office spaces?

A. The first-floor executive offices range from 524.39 to 1,105.4 sq ft. Each includes an attached bathroom, a private kitchenette and a lake-facing balcony.

Q7. Does Lake Harbour offer studio apartments?

A. No studio configuration is currently listed. The smallest residential option is the 1-bed serviced apartment of roughly 533 to 565 sq ft.

Q8. How large is the Lake Harbour penthouse?

A. The rooftop open garden penthouse covers 2,550 sq ft with three bedrooms and three bathrooms, and it offers 360-degree views of the fountains, lake and hills.

Q9. Who is the developer of Lake Harbour?

A. Lake Harbour is developed by Foursquare Developers on Plots A-51 and A-52 in the Downtown Commercial area of Park View City, Islamabad.

Conclusion

The Lake Harbour floor plans are built around one idea: every level makes the most of the waterfront. Shops take the lake frontage and arcade, offices get self-contained layouts with balconies, apartments look over the Dancing Musical Fountains, and the penthouse claims the entire view from the roof. With residential units tightly standardised and commercial units offered in flexible sizes, there is a clear fit for short-stay investors, families, business owners and luxury buyers alike.

Before you book, study the dimensioned plan of your exact unit, confirm how the area is measured, and check that everything you were promised appears in your booking documents. Once you have shortlisted a unit size, the next step is understanding what it will cost and how the installments work, which is covered in detail in our Lake Harbour price and payment plan guide.

Blog

Lake Harbour Floor Plans: Complete Guide to Apartment Sizes, Layouts & Unit Configurations

Lake Harbour Floor Plans: Complete Guide to Apartment Sizes, Layouts & Unit Configurations
Property photo

By Maham Imtiaz

Real Estate AnalystVerified author

17 September 202619 min read

ShareWhatsApp

The Bottom Line: Lake Harbour floor plans offer 1-bed apartments of 533–565 sq ft, corner 2-bed units of about 1,110 sq ft, lake-facing shops of 344–608 sq ft, first-floor offices of 524–1,105 sq ft and a 2,550 sq ft rooftop penthouse. Verify your exact unit plan before booking.

Choosing a unit in a Downtown tower is not only about price. The size, the direction a balcony faces, the floor you sit on and the way rooms are arranged decide how comfortable a home feels, how easily an apartment rents out, and how much foot traffic a shop actually receives. That is why the Lake Harbour floor plans deserve a careful read before any booking amount changes hands.

Lake Harbour is a waterfront mixed-use building by Foursquare Developers on Plots A-51 and A-52 in the Downtown Commercial area of Park View City, Islamabad. It combines ground-floor retail, first-floor executive offices, serviced apartments on the second to sixth floors and a rooftop penthouse with an open garden. You can view the live offerings, photos and current unit ranges on the Lake Harbour Downtown Park View City project page, and this guide breaks down every configuration listed there, floor by floor and unit by unit.

The building faces the 113-ft boulevard and overlooks the Dancing Musical Fountains, the landmark water feature at the centre of Park View City's Downtown. Its Venetian-inspired design is not just decoration. The frontage, arcade and balconies are built to take advantage of that view, which directly affects which units command a premium and which layouts suit which buyers.

Why Lake Harbour Floor Plans Matter Before You Book

In an off-plan or under-construction project, the floor plan is the closest thing a buyer has to the finished product. It is the document that shows what you are paying for: the covered area, the number of rooms, the placement of the kitchen and bathrooms, and whether your balcony looks at the lake or at a service lane. Two apartments with the same bedroom count can feel completely different once you compare their drawings.

For Lake Harbour, this matters even more because the building mixes very different users under one roof. A family buying a 2-bed apartment, an investor planning a short-stay rental, a clinic owner looking for an office and a retailer wanting lake frontage all have separate priorities. Reading the Lake Harbour floor plans with your own use in mind is how you avoid paying for space or features you will never use.

If you are still getting familiar with the project as a whole, including its developer, amenities and investment case, start with our complete Lake Harbour Park View City Islamabad guide. This article goes deeper into one part of that picture: the sizes, layouts and unit configurations.

Building Overview: How Lake Harbour Is Stacked Floor by Floor

Lake Harbour follows a classic mixed-use vertical plan. Commercial activity sits at the bottom where footfall is highest, offices occupy the first floor, homes rise above the noise of the street, and the most exclusive unit takes the roof.

LevelUseUnit Type ListedKey Feature
Ground FloorRetailLake-facing retail shopsDirect lake frontage, 8-ft arcade access
1st FloorCommercialLake-facing executive officesAttached bath, private kitchenette, balcony
2nd to 6th FloorResidential1-Bed and 2-Bed luxury serviced apartmentsFountain-view balconies, furnished units
RooftopResidentialOpen garden penthouse360-degree views of fountains, lake and hills
Retail on the ground floor, offices on the 1st, apartments from the 2nd to 6th, and the penthouse on the roof. (Canva mein labels add karein: "Ground – Retail Shops", "1st – Executive Offices", "2nd–6th – Serviced Apartments", "Rooftop – Penthouse")

This separation is one of the more practical strengths of the Lake Harbour apartment layout. Residents are not sharing a floor with shops, and offices sit on a single level, which generally keeps commercial visitors away from the residential floors. When you visit the sales office, ask how lift access and entrances are divided between the commercial and residential sections, since that detail is decided by the building plan rather than the individual unit drawing.

Lake Harbour Unit Sizes Sqft: The Complete Size Table

The table below lists every configuration currently offered, with sizes in square feet as published and an approximate square-metre conversion for easier comparison.

Unit TypeSize (sq ft)Approx. Size (sq m)BedroomsBathrooms
Lake-Facing Ground Floor Retail Shop344.1 – 608.232.0 – 56.5–1
Lake-Facing Executive Office (1st Floor)524.39 – 1,105.448.7 – 102.7–1
1-Bed Luxury Serviced Apartment532.915 – 565.04449.5 – 52.511
2-Bed Luxury Serviced Apartment1,109.498 – 1,114.023103.1 – 103.522
Rooftop Open Garden Penthouse2,550236.933
The penthouse is more than twice the size of a 2-bed apartment, while shops and offices come in flexible size ranges.

A few patterns stand out from the Lake Harbour unit sizes sqft data:

  • The residential sizes are tightly grouped. The 1-bed apartments vary by only about 32 sq ft, and the 2-bed units by less than 5 sq ft. This suggests a highly standardised plan where the differences come mainly from position on the floor, such as corner versus middle units.
  • Commercial sizes vary much more. Shops range from roughly 344 to 608 sq ft and offices from about 524 to 1,105 sq ft. That flexibility lets small and larger businesses both find a fit.
  • The 2-bed is roughly double the 1-bed. At around 1,110 sq ft, the 2-bed apartment offers about twice the space of a 1-bed, which is useful for buyers deciding whether to stretch their budget.
  • The penthouse is a single, unique unit. At 2,550 sq ft, it is more than twice the size of a 2-bed apartment.

The precise decimal figures, such as 532.915 sq ft, indicate that areas were measured from the architectural drawings. Always confirm with the developer whether a quoted size is covered area, carpet area or a gross figure that includes a share of corridors and common spaces, because this changes how much usable floor you actually get.

Lake Harbour 1 Bed Apartment: Size, Layout and Best Use

The Lake Harbour 1 bed apartment is the entry point into the residential floors, with sizes between 532.915 and 565.044 sq ft. It is listed as a fully furnished luxury serviced apartment with one bedroom, one bathroom and a balcony facing the fountains.

What the 1-Bed Layout Offers

At around 530 to 565 sq ft, a 1-bed unit in a high-rise usually divides into a lounge with an open or semi-open kitchenette, one bedroom, one bathroom and a balcony. In Lake Harbour's case, the fountain-view balcony is the defining feature, and it is the element buyers should look at most closely on the drawing. Check whether the balcony opens from the lounge, the bedroom or both, and how deep it is, because a narrow ledge and a usable sitting balcony are very different things.

Since these units are sold furnished, ask for the furniture layout alongside the architectural floor plan. A furnished plan shows whether a double bed, wardrobe, sofa and dining space fit comfortably, and it helps you judge circulation space rather than guessing from empty room dimensions.

Who the 1-Bed Apartment Suits

The project listing highlights the 1-bed unit for its high short-stay rental potential, and the size supports that. Compact, furnished apartments with a view are the format most guests book on short-term rental platforms, and they are easier to clean, maintain and turn over between stays. The unit also suits:

  • Single professionals or couples wanting a low-maintenance Downtown home
  • Overseas Pakistanis looking for a furnished base during visits to Islamabad
  • First-time investors who want a smaller ticket size within a waterfront building

Studio Apartments Islamabad Buyers Should Compare

Many buyers searching for studio apartments Islamabad end up comparing them with compact 1-bed units. Lake Harbour does not currently list a studio configuration. Its smallest residential unit is the 1-bed, which gives the practical advantage of a separate bedroom that can be closed off from the lounge. For short-stay guests and families alike, that separation usually makes a unit easier to rent and more comfortable to live in than a single open-plan room of a similar size.

Lake Harbour 2 Bed Apartment: Size, Layout and Best Use

The Lake Harbour 2 bed apartment measures between 1,109.498 and 1,114.023 sq ft. It is listed as a corner unit with two bedrooms, two en-suite bathrooms and fountain-facing balconies.

What the 2-Bed Layout Offers

Three details in the listing say a lot about this layout:

  1. Corner position. Corner units typically get windows on two sides, which means better cross-ventilation, more natural light and wider views. In a building overlooking a lake and fountains, a corner position adds real everyday value.
  2. Two en-suite bathrooms. Each bedroom has its own attached bathroom. This is valuable for families with older children, for sharing with guests, or for renting to two professionals who each want privacy.
  3. Multiple balconies. The listing refers to balconies in the plural, so the unit should offer more than one outdoor space facing the fountains.

With around 1,110 sq ft, a 2-bed of this kind generally fits a proper lounge, a dining area, a separate kitchen, two bedrooms and two bathrooms without feeling cramped. On the drawing, check whether the kitchen is enclosed or open, whether there is a guest washroom or only the two en-suites, and whether there is storage or a utility space for a washing machine.

Who the 2-Bed Apartment Suits

The 2-bed apartment is the natural choice for small families, end users who want a primary residence in Downtown, and investors targeting longer-term tenants rather than nightly guests. Two en-suite rooms also work well for group bookings on short-stay platforms, where families or friends travelling together prefer one larger unit over two separate rooms.

Rooftop Open Garden Penthouse: The Signature Unit

The rooftop penthouse is the most exclusive configuration in Lake Harbour. It covers 2,550 sq ft with three bedrooms and three bathrooms, and it is paired with an open garden on the roof.

Its main selling point is a 360-degree view of the Dancing Musical Fountains, the lake and the surrounding hills. Unlike the apartments below, which view the fountains through balconies on one or two sides, the penthouse sees the whole setting. With only one such unit listed, it is a scarce product, and scarcity is often what drives value in penthouse sales.

When reviewing the penthouse floor plan, ask specifically about:

  • How much of the rooftop garden is private to the penthouse and how much, if any, is shared
  • Waterproofing and drainage arrangements for the garden area
  • Whether there is private lift access or a dedicated entrance
  • The placement of water tanks, solar panels or mechanical equipment on the roof, which can reduce usable garden space

Lake Harbour Apartment Layout: What to Check on the Drawing

Reading high-rise apartment layouts Islamabad buyers are shown in sales brochures takes a little practice. A glossy 3D render is useful for mood, but the dimensioned 2D plan is what you should study. Use this checklist for any Lake Harbour apartment layout you are considering:

  • Room dimensions, not just total area. A 12 × 14 ft bedroom and a 10 × 17 ft bedroom have similar areas but very different furniture options.
  • Balcony orientation. Confirm whether the balcony faces the fountains and lake, the boulevard or the rear of the building.
  • Wet area placement. Bathrooms and kitchens stacked in the same position across floors reduce plumbing problems over time.
  • Window positions. Check natural light and ventilation in every room, especially bedrooms and bathrooms.
  • Column and beam locations. Structural columns inside a room can reduce usable space more than the area figure suggests.
  • Door swings and circulation. Make sure doors do not block wardrobes or each other.
  • Floor level. On the second to sixth floors, higher units usually offer better views and less street noise, while lower units can be quicker to reach.
  • Distance from lifts and stairs. Units right beside a lift core may get more corridor noise.
  • Services. Ask where the AC outdoor units, geyser or water heating and the electricity meter are placed.

These questions help you compare two units that look identical on a price sheet but deliver very different living experiences.

Matching Shop Size to Business Type

Lake Harbour Shop Sizes: Ground Floor Retail Units

The ground floor is dedicated to lake-facing retail. Lake Harbour shop sizes range from 344.1 to 608.2 sq ft, with one bathroom listed per unit.

The listing emphasises direct lake frontage, access through an 8-ft arcade and high footfall. An arcade is a covered walkway along the shopfronts, and it matters more than many buyers realise. It gives shoppers shade in summer and cover in the rain, lets them walk past several storefronts comfortably, and gives outdoor seating space to cafés and dessert shops.

Matching Shop Size to Business Type

Shop Size RangeSuitable Businesses
Around 344 – 420 sq ftCoffee kiosks, mobile and accessories outlets, pharmacies, bakeries, boutique counters
Around 420 – 520 sq ftClothing boutiques, salons, ice cream and dessert parlours, travel agencies
Around 520 – 608 sq ftCafés with seating, small restaurants, branded retail outlets, showrooms
Matching Shop Size to Business Type , a quick guide to suitable retail uses by shop area.

When studying a retail floor plan, the frontage width is often more important than total depth. A wide shop with a long glass front is far more visible than a narrow, deep unit of the same area. Ask for the frontage measurement of each shop, whether the unit sits on a corner, and how close it is to the main building entrance.

Footfall also depends on where the building sits within Downtown and how easily visitors reach it. Our guide to the Lake Harbour location, access roads and nearby landmarks explains the surrounding routes and attractions that bring visitors to this part of Park View City.

Lake Harbour Park View City Islamabad Basement Shops

Many buyers ask about Lake Harbour Park View City Islamabad basement shops, because basement retail is common in Islamabad commercial plazas and usually sells at a lower rate than ground-floor space. At the time of writing, the offerings published for Lake Harbour list ground floor retail shops only, and no basement shop category appears in the current unit list.

If a dealer offers you a basement unit in this building, treat it as information to verify rather than accept. Ask the developer's official sales office to confirm in writing whether a basement exists in the approved building plan, what it is designated for, such as parking, storage, services or retail, and whether that space is actually open for booking. Basement areas in mixed-use buildings are often reserved for parking and utilities, so never pay a token amount against a unit you cannot find in the official price list and floor plans.

Lake Harbour Park View City Office Spaces

The first floor holds Lake Harbour Park View City office spaces, with sizes ranging from 524.39 to 1,105.4 sq ft. Each executive office is listed with an attached bathroom, a private kitchenette and a lake-facing balcony.

That combination is uncommon in commercial units at this level. Most plaza offices share washrooms along the corridor and offer no private pantry, so a self-contained office with its own bath and kitchenette is a practical upgrade. The balcony adds natural light and a view, which helps with client impressions and staff comfort.

Office Sizes and Typical Uses

Office SizeApproximate CapacitySuitable For
Around 525 – 650 sq ft4 – 6 workstationsReal estate agencies, consultants, law chambers, IT freelancers
Around 650 – 850 sq ft6 – 10 workstationsTravel and marketing agencies, architecture studios, small clinics
Around 850 – 1,105 sq ft10 – 15 workstationsSoftware houses, branch offices, training centres, corporate representative offices

Capacity figures here are general planning estimates and depend on how much space goes to a reception, meeting room and cabins. When checking an office floor plan, look at the column grid, the position of the bathroom and kitchenette, which can split the space awkwardly, and whether the unit can be partitioned. If you plan to operate a clinic or any regulated business, confirm with the relevant authority that the premises meet its requirements before booking.

Commercial Units Park View City: How Lake Harbour's Mix Compares

Buyers comparing commercial units Park View City offers across Downtown usually weigh three factors: visibility, flexibility and income profile. Lake Harbour's two commercial products serve different investor types.

FactorGround Floor Retail Shops1st Floor Executive Offices
Size range344.1 – 608.2 sq ft524.39 – 1,105.4 sq ft
VisibilityHighest, with direct lake frontageModerate, balcony view but above street level
Tenant typeFood, fashion, convenience, servicesProfessional firms, agencies, clinics
Private facilities1 bathroomAttached bath, kitchenette, balcony
Income profileDepends heavily on footfallGenerally steadier, longer leases
Typical buyerRetail investors and brand ownersBusiness owners and conservative investors

Neither is universally better. Shops usually command higher value because street-level frontage is limited, while offices can offer more space and a quieter, more stable tenant base.

Which Lake Harbour Unit Is Right for You?

The simplest way to use the Lake Harbour floor plans is to begin with your goal and work backwards to a unit.

Your GoalBest-Fit UnitWhy
Short-stay rental income1-Bed Serviced ApartmentCompact, furnished, fountain-view balcony
Family home in Downtown2-Bed Serviced ApartmentCorner unit, two en-suites, multiple balconies
Luxury residence or trophy assetRooftop Penthouse2,550 sq ft, private garden, 360-degree views
Own business with walk-in customersGround Floor Retail ShopLake frontage and arcade footfall
Professional office or firm1st Floor Executive OfficeSelf-contained with bath and kitchenette
Lowest entry ticket in the building1-Bed Serviced ApartmentSmallest residential size on offer

If you are an investor weighing two options, compare them on usable space, likely tenant demand and exit potential rather than size alone. A slightly smaller unit with a better view or corner position often resells faster than a larger unit with a poor orientation.

How to Verify Lake Harbour Floor Plans Before Booking

Floor plans in marketing material are often labelled indicative, which means the developer may adjust details during construction. Protect yourself with these steps:

  1. Get the unit-specific plan. Ask for the floor plan of the exact unit number you are booking, not a typical plan for that category.
  2. Match it to the booking documents. Make sure the unit number, floor, size and category on your booking form or allocation letter match the plan you were shown.
  3. Clarify how area is measured. Ask whether the quoted square footage is covered, carpet or gross area, and get the answer in writing.
  4. Confirm the furnishing specification. For the serviced apartments, request a written list of furniture, fittings and appliances included in the price.
  5. Ask about the approved building plan. Request confirmation that the building plan has been approved by the relevant authority, and check the unit exists in it.
  6. Book through official channels. Pay only into the developer's official accounts and keep receipts for every payment.
  7. Visit the site. Seeing the actual structure helps you understand the view, the orientation and the height of your floor better than any drawing.

Frequently Asked Questions

Q1. What unit types are available in the Lake Harbour floor plans?

A. Lake Harbour currently lists five configurations: lake-facing ground floor retail shops, lake-facing executive offices on the first floor, 1-bed and 2-bed luxury serviced apartments on the second to sixth floors, and a rooftop open garden penthouse.

Q2. What is the size of a Lake Harbour 1 bed apartment?

A. The Lake Harbour 1 bed apartment ranges from 532.915 to 565.044 sq ft, with one bedroom, one bathroom and a fountain-view balcony. It is listed as fully furnished.

Q3. What is the size of a Lake Harbour 2 bed apartment?

A. The Lake Harbour 2 bed apartment measures between 1,109.498 and 1,114.023 sq ft. It is a corner unit with two bedrooms, two en-suite bathrooms and fountain-facing balconies.

Q4. What are the Lake Harbour shop sizes?

A. Ground floor retail shops range from 344.1 to 608.2 sq ft. They offer direct lake frontage and access through an 8-ft covered arcade.

Q5. Are there basement shops in Lake Harbour Park View City Islamabad?

A. The current published offerings list ground floor retail shops only, with no basement shop category. Confirm any basement unit directly with the developer's official sales office before paying anything.

Q6. How big are the Lake Harbour Park View City office spaces?

A. The first-floor executive offices range from 524.39 to 1,105.4 sq ft. Each includes an attached bathroom, a private kitchenette and a lake-facing balcony.

Q7. Does Lake Harbour offer studio apartments?

A. No studio configuration is currently listed. The smallest residential option is the 1-bed serviced apartment of roughly 533 to 565 sq ft.

Q8. How large is the Lake Harbour penthouse?

A. The rooftop open garden penthouse covers 2,550 sq ft with three bedrooms and three bathrooms, and it offers 360-degree views of the fountains, lake and hills.

Q9. Who is the developer of Lake Harbour?

A. Lake Harbour is developed by Foursquare Developers on Plots A-51 and A-52 in the Downtown Commercial area of Park View City, Islamabad.

Conclusion

The Lake Harbour floor plans are built around one idea: every level makes the most of the waterfront. Shops take the lake frontage and arcade, offices get self-contained layouts with balconies, apartments look over the Dancing Musical Fountains, and the penthouse claims the entire view from the roof. With residential units tightly standardised and commercial units offered in flexible sizes, there is a clear fit for short-stay investors, families, business owners and luxury buyers alike.

Before you book, study the dimensioned plan of your exact unit, confirm how the area is measured, and check that everything you were promised appears in your booking documents. Once you have shortlisted a unit size, the next step is understanding what it will cost and how the installments work, which is covered in detail in our Lake Harbour price and payment plan guide.

Explore Pakistan real estate

Real Estate
  • House for Sale in Islamabad
  • Apartment for Sale in Islamabad
  • Plots for Sale in Islamabad
  • Commercial for Sale in Islamabad
  • Buy in E 11, Islamabad
  • Buy in F 7, Islamabad
  • Buy in G 11, Islamabad
  • House for Sale in Rawalpindi
  • Commercial for Sale in Rawalpindi
Rentals
  • House for Rent in Islamabad
  • Apartment for Rent in Islamabad
  • Commercial for Rent in Islamabad
  • Rent in G 11, Islamabad
Popular Cities
  • Islamabad city guide
  • Real estate in Islamabad
  • House for Sale in Islamabad
  • Apartment for Sale in Islamabad
  • Plots for Sale in Islamabad
  • Commercial for Sale in Islamabad
  • Lahore city guide
  • Real estate in Lahore
  • Karachi city guide
  • Real estate in Karachi
  • Rawalpindi city guide
  • Real estate in Rawalpindi
  • House for Sale in Rawalpindi
  • Commercial for Sale in Rawalpindi
  • Multan city guide
  • Peshawar city guide
  • Faisalabad city guide
  • Abbottabad city guide
  • Attock city guide
  • Badin city guide
  • Bahawalnagar city guide
  • Bahawalpur city guide
  • Bajaur city guide
  • Bannu city guide
  • Battagram city guide
  • Chakwal city guide
  • Charsadda city guide
  • Chiniot city guide
  • Gujranwala city guide
  • Gwadar city guide
  • Hafizabad city guide
  • Hangu city guide
  • Haripur city guide
  • Hyderabad city guide
  • Jhelum city guide
  • Mardan city guide
Societies & Areas
  • Browse all areas
  • Cities
  • Al Hamra Avenue — Islamabad
  • Al Makkah City — Islamabad
  • Anza Zephyr Dale Agro Farms — Islamabad
  • Bahria Enclave — Islamabad
  • Bani Gala — Islamabad
  • Blue Area — Islamabad
  • Blue World City Islamabad — Islamabad
  • Cabinet Division Employees Chs — Islamabad
  • Cbr Town Phase I And Ii — Islamabad
  • Chak Shahzad — Islamabad
  • D 12 — Islamabad
  • D 17 — Islamabad
  • Dha Gandhara — Islamabad
  • Dha Islamabad Phase 6 — Islamabad
  • Dha Phase 1 — Islamabad
  • Dha Phase 2 — Islamabad
  • Dha Phase 3 — Islamabad
  • Dha Phase 4 — Islamabad
Tools & Guides
  • Construction Cost Calculator
  • Area Unit Converter
  • Home Loan Calculator
  • All Tools
  • Market Trends
  • Area Guides
  • Browse by City
  • Investment Tips
  • Latest News
  • Property Tax Info
  • New Projects

Real Estate

  • House for Sale in Islamabad
  • Apartment for Sale in Islamabad
  • Plots for Sale in Islamabad
  • Commercial for Sale in Islamabad
  • Buy in E 11, Islamabad
  • Buy in F 7, Islamabad
  • Buy in G 11, Islamabad
  • House for Sale in Rawalpindi
  • Commercial for Sale in Rawalpindi

Rentals

  • House for Rent in Islamabad
  • Apartment for Rent in Islamabad
  • Commercial for Rent in Islamabad
  • Rent in G 11, Islamabad

Popular Cities

  • Islamabad city guide
  • Real estate in Islamabad
  • House for Sale in Islamabad
  • Apartment for Sale in Islamabad
  • Plots for Sale in Islamabad
  • Commercial for Sale in Islamabad
  • Lahore city guide
  • Real estate in Lahore
  • Karachi city guide
  • Real estate in Karachi
  • Rawalpindi city guide
  • Real estate in Rawalpindi
  • House for Sale in Rawalpindi
  • Commercial for Sale in Rawalpindi
  • Multan city guide
  • Peshawar city guide
  • Faisalabad city guide
  • Abbottabad city guide
  • Attock city guide
  • Badin city guide
  • Bahawalnagar city guide
  • Bahawalpur city guide
  • Bajaur city guide
  • Bannu city guide
  • Battagram city guide
  • Chakwal city guide
  • Charsadda city guide
  • Chiniot city guide
  • Gujranwala city guide
  • Gwadar city guide
  • Hafizabad city guide
  • Hangu city guide
  • Haripur city guide
  • Hyderabad city guide
  • Jhelum city guide
  • Mardan city guide

Societies & Areas

  • Browse all areas
  • Cities
  • Al Hamra Avenue — Islamabad
  • Al Makkah City — Islamabad
  • Anza Zephyr Dale Agro Farms — Islamabad
  • Bahria Enclave — Islamabad
  • Bani Gala — Islamabad
  • Blue Area — Islamabad
  • Blue World City Islamabad — Islamabad
  • Cabinet Division Employees Chs — Islamabad
  • Cbr Town Phase I And Ii — Islamabad
  • Chak Shahzad — Islamabad
  • D 12 — Islamabad
  • D 17 — Islamabad
  • Dha Gandhara — Islamabad
  • Dha Islamabad Phase 6 — Islamabad
  • Dha Phase 1 — Islamabad
  • Dha Phase 2 — Islamabad
  • Dha Phase 3 — Islamabad
  • Dha Phase 4 — Islamabad

Tools & Guides

  • Construction Cost Calculator
  • Area Unit Converter
  • Home Loan Calculator
  • All Tools
  • Market Trends
  • Area Guides
  • Browse by City
  • Investment Tips
  • Latest News
  • Property Tax Info
  • New Projects
Milkiyat.com

Pakistan's buyer-first real estate marketplace. Buy, rent, sell with confidence.

Operating office: Office 101, First Floor, Rizwan Center, Jinnah Ave, Blue Area, Islamabad

+92 307 5360488

[email protected]

Milkiyat.com is operated by MILKIYAT.COM ONLINE PORTAL (PRIVATE) LIMITED.

Corporate Unique Identification No. (CUI): 0337118

Incorporated under the Companies Act, 2017, Pakistan.

Verify company registration with SECP

Company▾
  • About Us
  • Contact
  • Jobs
  • Help & Support
  • Advertise
Platform▾
  • Insights
  • News
  • Blogs
  • Agents
  • Agencies
  • Add Property
Tools▾
  • Construction Cost Calculator
  • Area Unit Converter
  • Home Loan Calculator
  • Property Tax Info
  • All Tools

Company

  • About Us
  • Contact
  • Jobs
  • Help & Support
  • Advertise

Platform

  • Insights
  • News
  • Blogs
  • Agents
  • Agencies
  • Add Property

Tools

  • Construction Cost Calculator
  • Area Unit Converter
  • Home Loan Calculator
  • Property Tax Info
  • All Tools

Contact Milkiyat.com

Milkiyat.com is Pakistan's buyer-first real estate marketplace. We connect buyers directly with verified listings and KYC-approved agents — built for local and Overseas Pakistanis.

Terms of Use·Privacy Policy·Marketplace Disclaimer·Sitemap·
GET IT ONGoogle Play
Milkiyat.comFollow us:
© 2026 Milkiyat.com

More blog posts

  • Buy Elanza Creeks Office Space for Sale in Park View City Islamabad – Ideal for Growing Businesses

    A buyer's guide to office space for sale at Elanza Creeks in Park View City Islamabad — unit sizes, prices, best floor positions, payment plan and the step-by-step booking process for businesses buying their own commercial address.

  • Elanza Creeks park view city islamabad shops for sale: Prices & Booking Details

    A unit-level guide to the retail floors of Elanza Creeks in The Walk Commercial, Park View City Islamabad, how the 71.5 Lac to 5.1 Crore price band breaks down across ground-floor, indoor mall and anchor inventory, what the 30% down payment plan involves, the six-step booking process, the legal checks to run before paying, and what rental yield the location can realistically support.

  • Best Elanza Creeks Apartments for Sale in Park View City Sizes, Prices & Floor Details

    A residential-only guide to the Elanza Creeks apartments for sale in Downtown Park View City, what 1-bed and 2-bed units actually measure, what they cost per square foot, which of floors 2 to 8 suits which buyer, and the checks worth running before you book.

  • Complete Guide to Elanza Creeks park view city islamabad Payment Plan for Apartments, Shops & Offices

    A complete breakdown of the Elanza Creeks Park View City Islamabad payment plan the 30% down payment, the 30-month instalment schedule, floor-by-floor price per square foot for apartments, shops and office suites, the corner and lump-sum adjustments, the costs the plan leaves out, and the checks to run before you book.

More blog posts

  • Buy Elanza Creeks Office Space for Sale in Park View City Islamabad – Ideal for Growing Businesses

    A buyer's guide to office space for sale at Elanza Creeks in Park View City Islamabad — unit sizes, prices, best floor positions, payment plan and the step-by-step booking process for businesses buying their own commercial address.

  • Elanza Creeks park view city islamabad shops for sale: Prices & Booking Details

    A unit-level guide to the retail floors of Elanza Creeks in The Walk Commercial, Park View City Islamabad, how the 71.5 Lac to 5.1 Crore price band breaks down across ground-floor, indoor mall and anchor inventory, what the 30% down payment plan involves, the six-step booking process, the legal checks to run before paying, and what rental yield the location can realistically support.

  • Best Elanza Creeks Apartments for Sale in Park View City Sizes, Prices & Floor Details

    A residential-only guide to the Elanza Creeks apartments for sale in Downtown Park View City, what 1-bed and 2-bed units actually measure, what they cost per square foot, which of floors 2 to 8 suits which buyer, and the checks worth running before you book.

  • Complete Guide to Elanza Creeks park view city islamabad Payment Plan for Apartments, Shops & Offices

    A complete breakdown of the Elanza Creeks Park View City Islamabad payment plan the 30% down payment, the 30-month instalment schedule, floor-by-floor price per square foot for apartments, shops and office suites, the corner and lump-sum adjustments, the costs the plan leaves out, and the checks to run before you book.