Guide
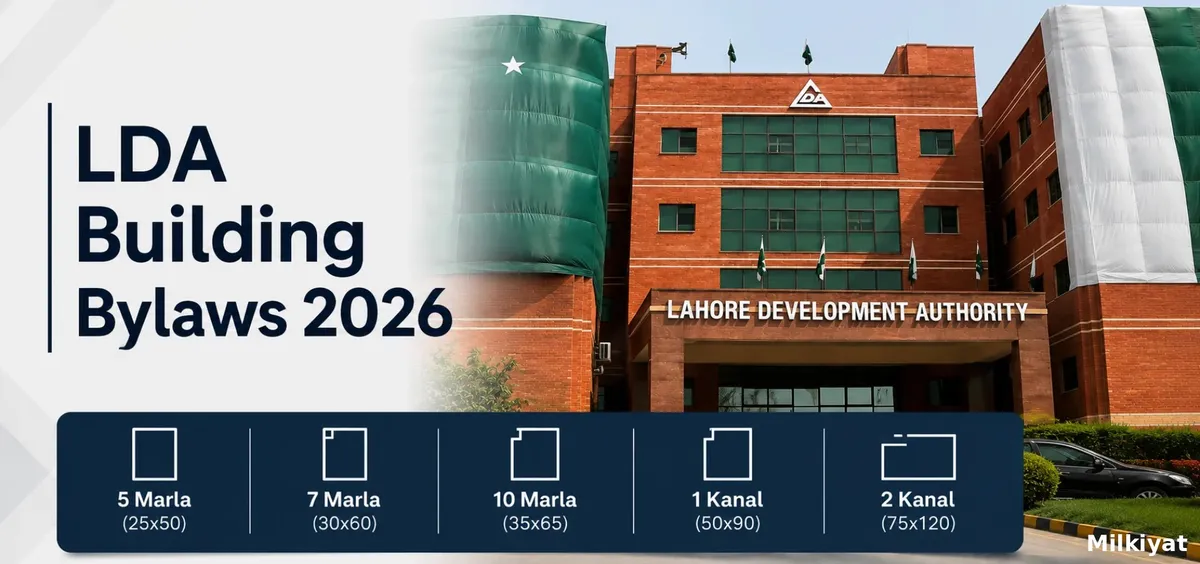
LDA Building Bylaws 2026: Covered Area, Height, Setbacks and Basement Rules by Plot Size

By Maham Imtiaz
Real Estate AnalystVerified author
11 min read
Short Answer:
Under the LDA Building and Zoning Regulations (2019, as amended), how much you can build in Lahore is decided by your plot size, not by your budget. A plot under 5 marla gets 80% ground coverage and up to three storeys at 38 ft; 5 to under 10 marla gets 75%; 10 marla to under 1 kanal gets 70% and up to four storeys at 45 ft; 1 kanal to 30 marla gets 65%; above 30 marla to under 2 kanal gets 60%; and 2 kanal and above gets 55%. Rear space starts at 5 ft on small plots and rises to 13 ft on 2 kanal and above, side space becomes compulsory from 10 marla upward, and the front building line comes from your scheme's approved layout plan. Basements count inside your FAR, and a basement can cover the full plot only if RCC piling is provided on all four sides, otherwise 4 ft must be left clear all around.
Almost every argument between a Lahore homeowner and his architect comes down to the same three numbers: how much of the plot can be covered, how high the building can go, and how much open space must be left at the sides and rear. Those numbers sit in the LDA Building and Zoning Regulations, first notified in 2019 and amended several times since, and they are applied plot-size band by plot-size band. This guide sets out what those bands look like in 2026, and flags the clauses that most often cost people money at the completion-certificate stage.
Before anything else: confirm what your marla actually is
In LDA's own definitions, a marla in Lahore District is 225 sq ft, not the 272 sq ft marla used in Islamabad and much of northern Punjab. So a 5 marla plot here is 1,125 sq ft, a 10 marla plot is 2,250 sq ft, and a kanal is 4,500 sq ft. Every percentage below applies to that figure, so if your architect quietly uses the 272 sq ft marla, the drawings will show a covered area LDA will not sanction. Check the plot area on your allotment letter or registry before a single line is drawn.
Covered area, FAR and storeys by plot size
Ground coverage is the share of the plot you may build on at ground floor. FAR is the ratio of total covered area across all floors to plot area, and the basement is counted inside it.
| Plot size | Max storeys (excl. basement) | Max ground coverage | Max height | Max FAR | Minimum parking |
|---|---|---|---|---|---|
| Less than 5 marla | 3 | 80% | 38 ft | 1:2.4 | Not mandatory |
| 5 marla to under 10 marla | 3 | 75% | 38 ft | 1:2.3 | 1 car porch |
| 10 marla to under 1 kanal | 4 | 70% | 45 ft | 1:2.8 | 1 car porch per storey |
| 1 kanal to 30 marla | 4 | 65% | 45 ft | 1:2.6 | 1 car porch per storey |
| Above 30 marla to under 2 kanal | 4 | 60% | 45 ft | 1:2.4 | 2 car porches per storey |
| 2 kanal and above | 4 | 55% | 45 ft | 1:2.2 | 2 car porches per storey |
Four riders matter as much as the numbers. The basement counts inside FAR, so a large basement eats into what you can build above ground. Structural stability drawings are required above 38 ft, in practice, any four-storey house. If you amalgamate two plots, the rules for the larger resulting plot apply, usually lowering ground coverage. And the table governs new and rebuild plans; older sanctioned plans follow whatever was in force then.
Worked example: a 10 marla plot is 2,250 sq ft. At 70% coverage you may build 1,575 sq ft at ground floor, and at FAR 1:2.8 your total covered area across all floors, basement included, may reach 6,300 sq ft. Plan a 1,500 sq ft basement and you have 4,800 sq ft left above ground. For the submission itself, see our complete LDA guide to building plan approval in Lahore.
Height and storeys
Height is measured from the crown of the abutting road to the top of the parapet wall, excluding chimney stacks, lift heads and water tanks.
For an ordinary house the ceiling is 38 ft where the plot abuts a road with a right of way of up to 25 ft. Where the right of way is wider, the table above governs, lifting 10 marla and larger to 45 ft. Each storey other than the basement needs a minimum clear height of 9 ft 6 in, floor level to underside of slab. Extra height charges apply above 38 ft; rates are notified separately, so confirm the current schedule at the LDA One Window Cell.
Setbacks and mandatory open spaces
Setbacks come in three parts, and only two are set by the plot-size table.
The front building line is not a universal number. It is fixed by the approved layout plan of your scheme and varies between schemes, between blocks within a scheme, and between road categories. Get it from the sanctioned layout plan, not from a neighbour's house.
Rear and side spaces follow a plot-size ladder. The version notified for converted and commercial plots reads as below, and the same ladder is applied in practice to residential plots in approved schemes:
| Plot size | Rear space | Side space |
|---|---|---|
| Less than 5 marla | 5 ft | Not required |
| 5 marla to under 10 marla | 5 ft | Not required |
| 10 marla to under 1.5 kanal | 7 ft | 5 ft |
| Above 1.5 kanal to under 2 kanal | 7 ft | 5 ft on both sides |
| 2 kanal and above | 13 ft | 13 ft on both sides |
Because this ladder has been amended more than once, treat it as the shape of the rule rather than the last word, and have your architect confirm the current clause before finalising drawings.
Two allowances sit inside the setback area. A car porch not exceeding 20 ft in length is permitted in the side space, and on a corner plot along the longer side; where a minimum 5 ft side space is required, a room of the same area may be built over that porch. Beyond that, the mandatory open space must stay open at ground level. Apartment buildings carry a far heavier requirement: a 30 ft building line, 13 ft rear and 13 ft on both sides.
Basement rules
Basements are where sanctioned plans and site reality diverge most often.
- Parking basement without piling: 4 ft must be left clear all around within the plot. A ramp may run through the mandatory open space provided it does not obstruct that space at ground level.
- Basement with RCC piling: where piling runs along all four sides, the entire plot area may be covered at basement level.
- Usable, non-parking basement: if it is habitable rather than pure parking, all mandatory open spaces must be left, exactly as above ground.
- Minimum size: 100 sq ft, and it counts toward FAR. There is no free basement.
- Parking mix: a parking basement must serve both cars and motorcycles; a bikes-only basement is not approved.
- Wide roads: for plots abutting a right of way of 60 ft and above, a separate basement plan must be submitted and sanctioned in the first phase.
- Depth: on designated commercial plots up to 1 kanal, only one basement is allowed, to a maximum depth of 12 ft from road level. For larger projects, parking basements are permitted according to soil conditions and the local water table.
One condition is worth reading twice: where a basement or ramp uses the setback area, the owner accepts that the setback may be surrendered for future road widening without compensation.
Apartment buildings on residential plots
The 2019 amendments deliberately opened Lahore to vertical development. The minimum plot size for an apartment building was cut from 4 kanal to 10 marla, and heights were raised across zones. A plot of 10 marla to under one kanal, previously capped at 36 ft, was allowed to go to 48 ft, ground plus three floors, with a 400 sq ft shop at ground floor. One kanal to under two kanal rose from 60 ft to 90 ft, ground plus six floors, with two shops. Two to under four kanal was allowed up to 120 ft. Ground coverage is 55%, with FAR of 1:4 on residential plots and 1:5 on approved apartment sites, where the height formula is: building height = (right of way × 1.5) + setback.
The change was not universally welcomed. As Dawn reported when the regulations were notified, heritage campaigners argued that denser vertical development would cost the city air, light and underground infrastructure capacity. Buyers in these projects should check the sanctioned height and storey count against what is actually being built.
The clauses people forget
Several requirements sit outside the headline tables but will still hold up a completion certificate. Underground and overhead water tanks are required on 3 marla and above. Rainwater harvesting is mandatory from 5 marla up, with storage scaled to plot size, roughly 500 gallons at 10 marla, 1,000 at 1 kanal, 1,700 at 2 kanal, and 15 marla and above additionally needs a recharge well or pit. Pillar construction is barred in residential buildings other than apartments, billboards are barred on residential plots, sun-facing walls and roofs must be insulated, and a landscape plan must accompany the application.
Violations: what can and cannot be compounded
Construction in the mandatory open spaces is non-compoundable on commercial and converted plots, as are height and basement violations above the prescribed limit in the main civic and commercial centres. For residential buildings, composition of open space violations may be considered by the Director Town Planning with the Chief Town Planner's approval, subject to an NOC from the adjoining neighbour, and only for plans approved up to the date the relevant regulations were notified. That is a limited window, not a general amnesty.
The consequence shows up years later, at sale: a house built over its setbacks usually cannot obtain a completion certificate, which is why so much of Lahore's older housing stock lacks one, a problem we cover in why your Lahore house probably does not have a completion certificate.
A checklist before you finalise drawings
- Confirm plot area in square feet from the registry or allotment letter, using the 225 sq ft marla.
- Pull the front building line from the scheme's approved layout plan.
- Apply your band's ground coverage, then check total covered area against FAR, basement included.
- Decide the basement approach early: piling and full coverage, or 4 ft clear all around.
- Confirm the right of way of your abutting road; it changes the height ceiling. Budget for structural vetting above 38 ft.
- Verify whether your plot is residential or converted, see our guide to LDA commercialisation and land use conversion.
- If you are buying rather than building, confirm the scheme's status using our guide to verifying a housing society with LDA.
Frequently asked questions
Do these bylaws apply in DHA and Bahria Town Lahore? No. DHA Lahore and Bahria Town operate their own regulations and approve their own maps. LDA's rules apply in LDA schemes and in the controlled area under the LDA Act. Our DHA Lahore area guide covers how DHA differs.
Can I build a basement under the whole plot? Yes for parking, provided RCC piling is installed along all four sides. Without piling, 4 ft must be left clear all round. Either way, the basement counts toward FAR.
Can a 5 marla plot have four storeys? Not under the residential table. Plots under 10 marla are capped at three storeys and 38 ft.
How long does approval take? The regulations set a 45-day window for residential building plan applications once the complete file, drawings and fees are submitted. Commercial and public building plans start that clock only once all required NOCs and vetted structural drawings are in.
Where do I confirm the current text? The regulations and their amendment schedules are published by LDA at lda.gop.pk. Because clauses have been amended repeatedly since 2019, design against the current notified version rather than a summary.
This article explains the general framework of LDA's building and zoning regulations. It is not a substitute for a sanctioned plan prepared by a registered architect. Limits and fee schedules are revised from time to time; confirm the current position with the LDA One Window Cell before starting construction.