Guide
Building a House in Margalla Enclave Islamabad: Bylaws, Map Approval & Construction Cost
Real Estate Analyst
12 min read
Overview
Building a house in Margalla Enclave involves more than buying a plot and hiring a contractor. Before planning construction, compare available Margalla Enclave property listings and confirm plot eligibility, the building-control process, plan approval, and a budget covering design, site conditions, materials, labour, utilities, and finishing. Requirements depend on plot status and the responsible authority; general Islamabad procedures do not automatically apply to every plot.
For project background, review the Margalla Enclave Islamabad guide before making a construction decision. This article covers pre-design checks, map approval, cost estimation, and records to retain. It is informational, not legal advice or a substitute for written confirmation from the relevant authority.
1. Confirm that the plot is ready for construction
First confirm that construction can legally and practically begin on the selected plot. An advertised plot may not have the same status as one with formal possession. An allotment, transfer, or resale transaction alone does not prove that building can start.
Before hiring a contractor or commissioning final drawings, confirm:
- Plot identity: Match the sector, plot number, size, and land use against the relevant official record and approved layout.
- Ownership and transfer: Ensure the allotment or transfer record identifies the correct owner and that any pending transfer requirements have been completed.
- Possession: Ask whether possession has been formally issued for this specific plot and whether any site handover conditions remain.
- Dues and charges: Obtain an updated statement of outstanding development charges, instalments, service charges, or other applicable dues.
- Site access: Visit the exact plot. Check the street level, road access, plot boundaries, nearby works, and whether construction vehicles can reach the site.
- Utilities: Confirm the status and process for water, electricity, sewerage, and other services. Planned services should not be described as already connected.
The development and possession status guide provides wider context, but only plot-specific confirmation can establish current status. Keep a copy of the official response.
2. Identify the authority that approves the building plan
Do not assume one set of building rules applies everywhere in Islamabad. Confirm the building-plan route for the exact Margalla Enclave plot before an architect prepares submission drawings.
Ask the authorised scheme office in writing which authority approves your plot's building plan. Request current regulations, forms, submission details, professional requirements, fees, review process, and any scheme-specific design controls.
The Capital Development Authority publishes general information about building-plan approval procedures. Its guidance describes documents that can be required in CDA processes, such as ownership records, possession evidence, architectural and structural drawings, and professional certifications. However, this general page does not by itself establish that the same forms, fees, or submission route apply to every Margalla Enclave plot. Use it as a reference and confirm the controlling procedure with the office responsible for your property.
Do not rely on dealers or social-media posts for regulatory requirements. Verify the current checklist and request written confirmation of verbal instructions.
3. Prepare a compliant house design
A good design balances family needs, plot dimensions, budget, ventilation, privacy, and maintenance while meeting plot-specific rules. Ask a qualified architect to confirm covered-area limits, setbacks, height and storey restrictions, parking, natural light, structural safety, and drainage. Do not copy a neighbour's plan without checking whether it fits your plot. Basements, rooftop rooms, larger covered areas, or major elevation changes may need additional review and can affect both cost and compliance. Resolve design questions before submission to avoid revisions and delays.
4. Map approval: a practical step-by-step checklist
The precise process must be confirmed with the authority. Typically, an applicant prepares documents, submits drawings, responds to scrutiny comments, and obtains formal approval before construction. Use the steps below as a planning aid, not a replacement for the official checklist.
Step 1: Collect documents
Gather the allotment or transfer letter, possession evidence if issued, owner's identification, current dues statement, and required forms. Check that names and plot details match. Ask which additional documents are needed if an attorney represents the owner.
Step 2: Appoint professionals
Choose an architect and structural engineer who meet the authority's requirements. Agree in writing on drawings, submissions, objection responses, site visits, fees, and excluded services.
Step 3: Obtain the current checklist
Request the latest forms, drawing format, document list, fee schedule, and submission route from the approving office. Verify that any downloaded form is current.
Step 4: Submit and track
Have the professional check the plans against current rules. Keep copies of the application, drawings, receipts, reference number, and submission date.
Step 5: Resolve objections and verify approval
Ask the architect to address any scrutiny comments and retain revised versions. Before work starts, confirm the final approval relates to the correct plot and owner. Keep the approved drawings on site. Ask whether a revised approval is required before changing the layout, covered area, structure, or use.
5. Estimating construction cost without misleading price claims
There is no single reliable construction price for every Margalla Enclave house. Total cost depends on covered area, structural design, site conditions, floors, materials, labour, utilities, and finishing. A per-square-foot estimate is only an initial comparison—not an official scheme rate or a complete quotation without a verified source.
Prepare a written estimate using the approved design. Separate the costs into categories so you can compare contractor quotations on the same basis:
| Budget category | What to include | Questions to ask |
|---|---|---|
| Design and approvals | Architect, structural engineer, surveys, testing, application and scrutiny fees where applicable | Which services and revisions are included? |
| Site preparation | Clearing, levelling, excavation, disposal, temporary access and site protection | Are difficult ground conditions or extra excavation excluded? |
| Structure | Foundations, concrete, steel, formwork, masonry and slabs | What specifications and quantities are assumed? |
| Building envelope | Roof waterproofing, external plaster, windows, doors and exterior finishes | What brands, thicknesses and warranties are specified? |
| Electrical and plumbing | Wiring, distribution boards, piping, drainage and fixtures | Are materials, installation and testing included? |
| Finishing | Flooring, paint, ceilings, cabinetry, kitchen, bathrooms and fittings | Is the quotation basic, mid-range or premium? |
| External works | Boundary wall, gate, driveway, paving, drainage and landscaping | Are these included in the main contract? |
| Utility connections | Connection work, deposits or charges confirmed by the provider | What is approved, available, and payable separately? |
| Contingency | Reserve for documented changes and unforeseen conditions | How will changes be priced and approved? |
Compare two or three quotations based on the same drawings and specifications. Check whether waterproofing, fixtures, external works, taxes, debris removal, and other extras are excluded. Ask whether the price is fixed, quantity-based, or subject to market changes.
Do not calculate the full budget from plot size alone. Construction cost is normally related to the covered area and specification, while the plot may include open spaces, setbacks, a lawn, driveway, or other areas that are not part of the covered structure. Have the architect or quantity surveyor explain the area basis used in each estimate.
6. Build a contingency and payment plan
Set a contingency reserve with your professional team. A detailed design and known site conditions may require a different reserve from a project with uncertain ground conditions or unfinished decisions. Treat this as a controlled reserve, not an upgrade fund.
Tie payments to measurable work and documented progress, such as agreed foundation, structure, services, and finishing milestones. Avoid large advances without a written contract, receipts, and a way to verify completed work. The contract should specify scope, material standards, purchasing responsibilities, schedule, supervision, change approvals, defect correction, and dispute handling. Keep invoices, delivery records, test results, approved drawings, and photographs of concealed work.
7. Site supervision, quality, and safety
Even a good design can fail without supervision. Agree who will inspect reinforcement before concrete, check waterproofing, verify service routes, and record changes. Photographs do not replace inspections where professional review is needed.
Structural changes must be reviewed by the responsible engineer and approved where required. Do not allow unauthorised changes to reinforcement, load-bearing walls, or the number of floors. Keep the site secure and avoid obstructing roads or neighbours. Maintain a weekly record of completed work, materials, payments, inspections, pending decisions, and next steps. Document quality concerns and agree on corrections before paying for the affected stage.
8. Utilities, drainage, and finishing decisions
Confirm each utility's status and connection process with the relevant office or provider, including documents, charges, meter installation, and timing. A master-plan symbol or sales claim does not prove a connection is active at your plot.
Plan water storage, drainage, rainwater disposal, electrical load, internet provisions, and outdoor lighting early. Coordinate plumbing and electrical layouts before plastering and finishing. Where the design includes solar panels, a generator, an electric-vehicle charger, or a large water pump, ask the relevant professionals to plan capacity, ventilation, safety, and wiring requirements in advance.
Finishing choices can change the budget substantially. Compare flooring, windows, kitchen cabinets, bathroom fittings, paint systems, and doors by specification and warranty rather than brand name alone. Purchase critical items against approved samples, and record model numbers and quantities. Avoid committing to premium finishes before the structure, waterproofing, and essential services are properly budgeted.
9. Completion documents and handover
Before treating the house as complete, ask the authority which completion or occupancy documents are required. These may include as-built drawings, professional certification, dues clearance, inspections, or a completion certificate. A contractor's handover does not necessarily complete regulatory requirements.
Collect approved and revised drawings, receipts, warranties, product manuals, utility records, structural documents, and contractor details. Walk through the house with a snag list for cracks, leaks, drainage issues, faulty fittings, and unfinished work. Agree on correction deadlines and retain proof. Keep records securely, especially identity and ownership documents. For market context, compare properties listed in Margalla Enclave, homes across Islamabad, and the wider Islamabad property market. Listings help compare advertised options but do not replace official construction or ownership records. For plot-specific pricing context, also consult the Margalla Enclave ballot-versus-resale price tracker; price information does not establish whether a plot is ready for construction.
10. Common mistakes to avoid
- Starting excavation before confirming possession and obtaining the required approval.
- Assuming CDA's general procedures automatically define the exact approval route for every Margalla Enclave plot.
- Copying a neighbour's map without checking plot dimensions, orientation, and applicable rules.
- Accepting a verbal construction estimate without a detailed written scope and exclusions.
- Choosing the lowest bid without comparing material specifications and payment terms.
- Making changes on site without consulting the architect, engineer, and approving authority as required.
- Treating planned roads or utilities as fully operational without current confirmation.
- Paying large advances without receipts, milestones, or a written contract.
- Failing to retain approved drawings, invoices, test records, and completion documents.
Document decisions, use qualified professionals, and check each stage before proceeding to the next.
Frequently asked questions
Can I start building as soon as I buy a plot in Margalla Enclave?
Not necessarily. Confirm plot-specific possession, outstanding dues, construction eligibility, and the required building-plan approval process. Buying or transferring a plot alone should not be treated as permission to begin work.
Who approves house maps in Margalla Enclave?
Confirm the responsible building-control office directly with the authorised scheme office for your exact plot. CDA publishes general building-plan procedures, but the applicable route and requirements should be confirmed for Margalla Enclave rather than assumed from a general Islamabad page.
How much does it cost to build a house in Margalla Enclave?
The cost depends on covered area, number of floors, structural design, site conditions, materials, labour, and finishing. Obtain a quantity-based estimate against a completed design and compare contractor quotations with matching specifications. Avoid relying on an unsupported single per-square-foot rate.
Do I need an architect and structural engineer?
Use qualified professionals who meet the applicable authority's requirements. They can help prepare compliant plans, design the structure, submit documents, respond to scrutiny comments, and supervise critical construction stages.
Can I change the approved plan during construction?
Do not assume that changes are automatically allowed. Ask the architect and approving authority whether the proposed change requires revised drawings or additional approval before carrying it out.
Which documents should I keep during construction?
Keep ownership and possession records, dues statements, approved drawings and approval letter, contracts, invoices, receipts, inspection records, test reports, utility documents, warranties, and any completion or occupancy documentation required by the authority.
Are utilities guaranteed once construction begins?
No. Confirm availability, connection eligibility, charges, and timing with the relevant office or provider. A planned utility or road should not be described as an active service without verification.
Disclaimer
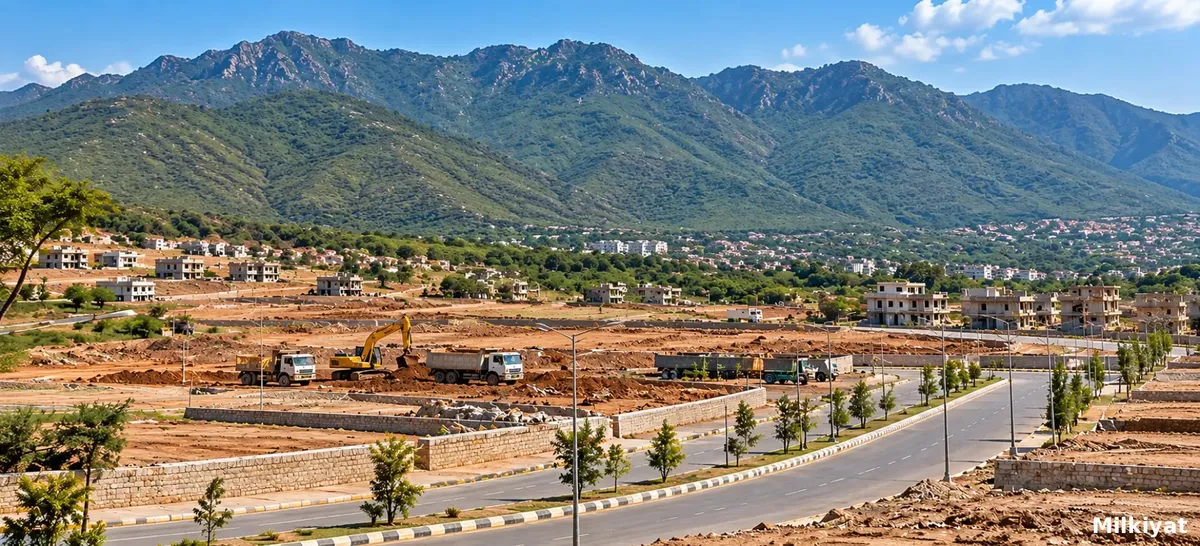
This guide is for general informational purposes and does not constitute legal, architectural, engineering, or financial advice. Building-control procedures, fees, regulations, utility availability, and construction prices may change and can depend on the exact plot and applicable authority. Before buying materials or starting work, obtain written confirmation from the authorised scheme office and relevant regulatory body, and consult qualified professionals. Photographs provide location context only; they do not verify plot possession or permission to build. Independently verify listing details before a transaction. Browse current Margalla Enclave property listings and confirm plot status directly with the responsible office.